
Barefoot Chandler & Associates
Responds Quickly
Barefoot-Chandler & Associates
(252) 659-4597
263 Total Sales
1 in New Bern
$305,000 Price
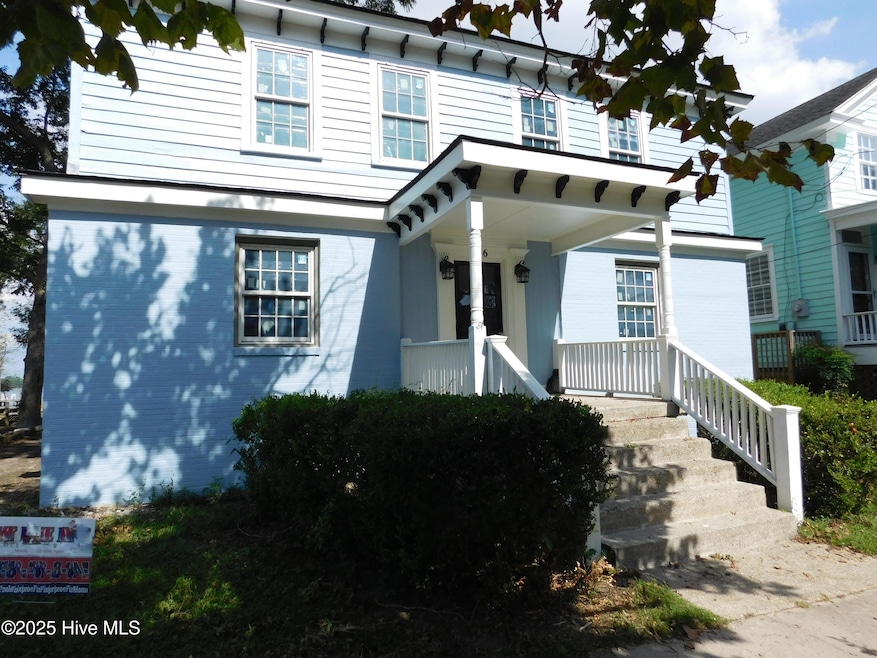
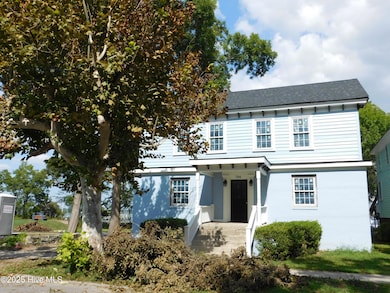
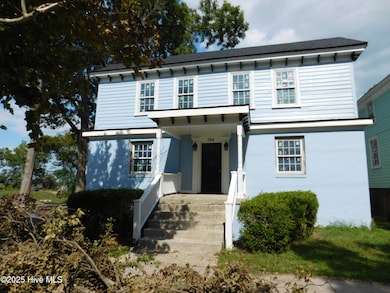
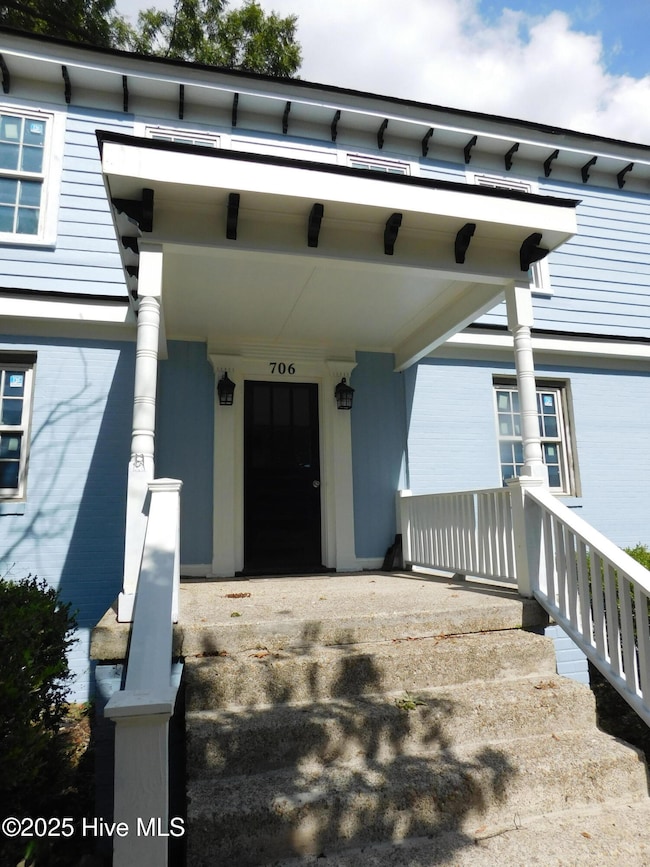
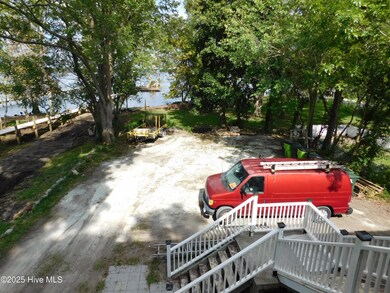
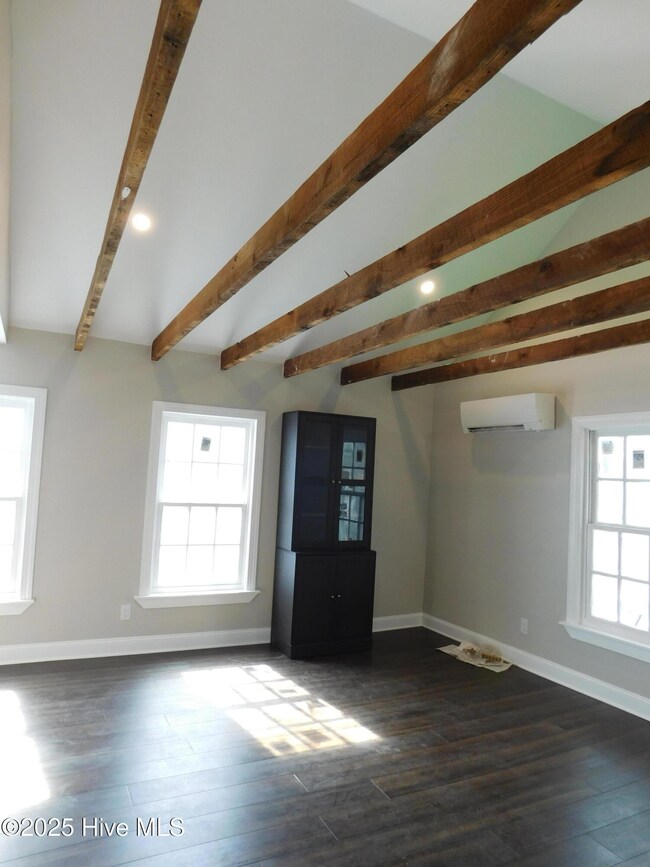
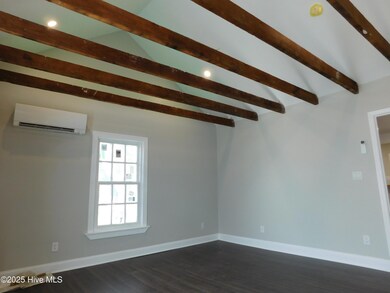
Recent price reduction! Welcome to 706 C East Front Street, a stunning upstairs apartment in New Bern, NC with a captivating water view. This one-bedroom, one-bathroom apartment is perfect for those seeking a comfortable and stylish living space. Step inside and be greeted by luxury upgrades throughout, including new paint and vinyl plank flooring that adds a touch of elegance to the entire apartment. The open floor plan living space creates a seamless flow, making it ideal for entertaining guests or simply relaxing after a long day. The kitchen is a chef's dream, featuring a gas range, side by side refrigerator with an icemaker, a dishwasher, and a microwave hood. The gorgeous island counter space provides ample room for meal preparation and doubles as a breakfast bar. The brand-new luxury bathroom is a true oasis, offering a spa-like experience with its modern fixtures and finishes. The open beam ceiling in the bedroom adds a touch of charm to the space. Enjoy the breathtaking river view from your rear deck, a perfect spot to unwind and soak in the beauty of nature. Bamboo flooring throughout. The apartment is equipped with mini split heating and air conditioners, ensuring your comfort throughout the year. Don't miss out on this incredible opportunity to live in a beautiful apartment with a water view. Schedule a tour today and experience the charm and convenience of 706 C East Front Street. City of New Bern utilities & Piedmont Natural gas needed for the heating, tankless water heater, stove, and dryer. Small dogs permitted, no cats.
Last Agent to Rent the Property
REAL ESTATE PLUS License #190037 Listed on: 03/24/2025
Barefoot Chandler & Associates
Barefoot-Chandler & Associates
(252) 659-4597
263 Total Sales
1 in New Bern
$305,000 Price
Cathi Carman
Grimes Real Estate Group
(252) 888-5912
140 Total Sales
1 in New Bern
$155,000 Price
Cristina Jurado
CENTURY 21 Champion Real Estate
(910) 629-4356
213 Total Sales
1 in New Bern
$30,000 Price
Lynn Bulman
Howard Hanna Outer Banks Realty
(252) 404-8028
282 Total Sales
1 in New Bern
$220,000 Price
Charlotte Trux
KW Metro Center
(757) 384-9714
124 Total Sales
1 in New Bern
$245,000 Price
Becky Bengel
CENTURY 21 ZAYTOUN RAINES
(252) 675-4865
235 Total Sales
110 in New Bern
$25K - $1.3M Price Range
We collect this data history from publicly available records. To have your information removed, we recommend requesting removal directly through your county’s website.
| Date | Event | Price | List to Sale | Price per Sq Ft |
|---|---|---|---|---|
| 07/16/2025 07/16/25 | Rented | $1,400 | 0.0% | -- |
| 06/20/2025 06/20/25 | Price Changed | $1,400 | -6.7% | $2 / Sq Ft |
| 03/24/2025 03/24/25 | For Rent | $1,500 | -- | -- |
PL
Landlord's Agent in 2025
Patricia Locke
REAL ESTATE PLUS
(252) 637-5600
11 Total Sales
Source: Hive MLS
MLS Number: 100496369
Disclaimer: Certain information contained herein is derived from information provided by parties other than Homes.com. All information provided is deemed reliable, but is not guaranteed to be accurate and should be independently verified.
The data relating to real estate on this web site comes in part from the Internet Data Exchange program of Hive MLS LLC. All information is deemed reliable but not guaranteed and should be independently verified. All properties are subject to prior sale, change, or withdrawal. Neither listing broker(s) nor Homesnap, Inc. shall be responsible for any typographical errors, misinformation, or misprints, and shall be held totally harmless from any damages arising from reliance upon these data. ©2026 Hive MLS LLC
Ask me questions while you tour the home.