
Patricia Jones
Kinston Realty Group
(252) 549-2079
84 Total Sales
1 in New Bern
$507,500 Price

Estimated Value: $581,281 - $629,000
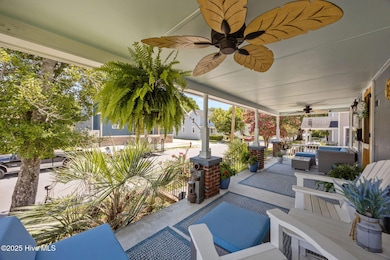
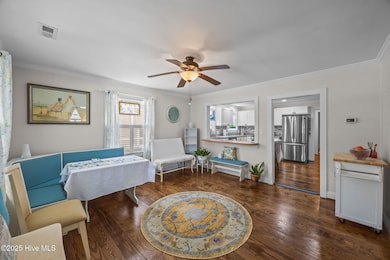
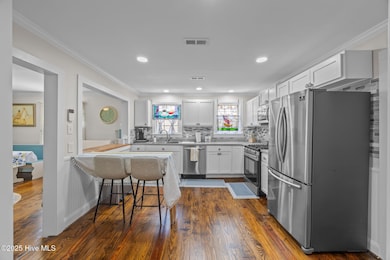
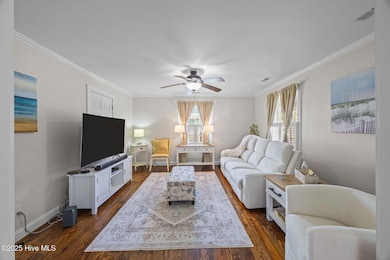
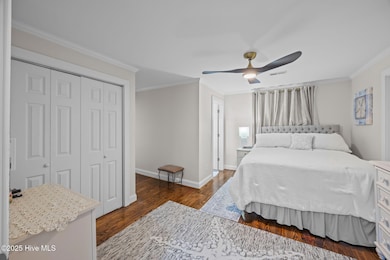
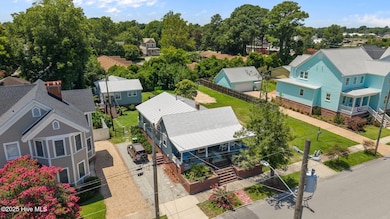
ENDLESS POSSIBILITIES! Two homes on one lot in the heart of New Bern! Whether you're looking for a smart investment opportunity, in-law suite, or space for creative pursuits, this unique property delivers. Live in one home, rent the other, use one as a guest house, art studio, or workshop—the options are limitless. Nestled on picturesque East Front Street, this property offers scenic river views, tree-lined sidewalks, and a short stroll to historic downtown New Bern. Enjoy your morning coffee on the breezy front porch and greet friendly neighbors as they pass by. Step into a light-filled open living space with charming hardwood floors throughout. Plantation shutters add warmth and privacy, while the layout offers both comfort and style. The kitchen features solid surface countertops, stainless steel appliances, and two bar areas—ideal for prepping, serving, and casual dining. The adjacent dining room provides ample space for gatherings, and the generous living room is perfect for relaxing or entertaining. The primary bedroom includes a walk-in closet and an en-suite bath with tile finishes. For added convenience, the laundry room is located off the primary bedroom and includes extra storage and a utility sink. A second bedroom is situated at the back of the home, next to a guest bathroom with walk-in shower, tile floors, and linen storage nearby. There's also a versatile bonus room—ideal as an office, exercise space, or creative studio—with access to a covered landing that opens to a large, fenced backyard. Tucked behind the main residence, the second home offers 840 sq. ft. of living space, perfect for long- or short-term rentals. This charming cottage includes 2 bedrooms, 1.5 baths, hardwood floors, stainless steel appliances, tiled bathrooms, and a separate laundry room with direct access to a spacious back deck—ideal for unwinding on warm summer evenings. Whether you're looking to invest, create, or simply enjoy a unique lifestyle, this property has it all!
Last Agent to Sell the Property
Coldwell Banker Sea Coast AB License #313219 Listed on: 07/15/2025
We collect this data history from publicly available records. To have your information removed, we recommend requesting removal directly through your county’s website.
Patricia Jones
Kinston Realty Group
(252) 549-2079
84 Total Sales
1 in New Bern
$507,500 Price
DEBI EDWARDS
Realty ONE Group East
(252) 675-6969
138 Total Sales
46 in New Bern
$24K - $506K Price Range
Atlantic Edge Partners
Intracoastal Realty Corporation
(833) 626-1316
161 Total Sales
1 in New Bern
$320,000 Price
Amanda Fulford
eXp Realty
(336) 892-8528
79 Total Sales
1 in New Bern
$192,000 Price
Ronda Andrese Scott
RE/MAX Homestead Swansboro
(910) 629-2122
155 Total Sales
11 in New Bern
$60K - $537K Price Range
Brooklyn Becton
COLDWELL BANKER SEA COAST ADVANTAGE
(252) 672-2713
67 Total Sales
21 in New Bern
$125K - $340K Price Range
We collect this data history from publicly available records. To have your information removed, we recommend requesting removal directly through your county’s website.
| Date | Buyer | Sale Price | Title Company |
|---|---|---|---|
| $580,000 | None Listed On Document | ||
| $300,000 | None Available | ||
| $200,000 | None Available | ||
| -- | None Available | ||
| -- | None Available |
We collect this data history from publicly available records. To have your information removed, we recommend requesting removal directly through your county’s website.
| Date | Status | Borrower | Loan Amount |
|---|---|---|---|
| Previous Owner | $225,000 |
We collect this data history from publicly available records. To have your information removed, we recommend requesting removal directly through your county’s website.
| Date | Event | Price | List to Sale | Price per Sq Ft | Prior Sale |
|---|---|---|---|---|---|
| 09/08/2025 09/08/25 | Sold | $580,000 | -4.8% | $269 / Sq Ft | |
| 08/26/2025 08/26/25 | Pending | -- | -- | -- | |
| 08/13/2025 08/13/25 | Price Changed | $609,000 | -1.8% | $282 / Sq Ft | |
| 07/14/2025 07/14/25 | For Sale | $620,000 | 0.0% | $287 / Sq Ft | |
| 03/25/2018 03/25/18 | Rented | $1,350 | 0.0% | -- | |
| 03/25/2018 03/25/18 | For Rent | $1,350 | 0.0% | -- | |
| 11/22/2016 11/22/16 | Sold | $100,000 | -44.4% | $76 / Sq Ft | View Prior Sale |
| 11/16/2016 11/16/16 | Pending | -- | -- | -- | |
| 09/19/2016 09/19/16 | For Sale | $179,900 | -- | $136 / Sq Ft |
We collect this data history from publicly available records. To have your information removed, we recommend requesting removal directly through your county’s website.
| Year | Tax Paid | Tax Assessment Tax Assessment Total Assessment is a certain percentage of the fair market value that is determined by local assessors to be the total taxable value of land and additions on the property. | Land | Improvement |
|---|---|---|---|---|
| 2025 | $2,605 | $294,840 | $50,500 | $244,340 |
| 2024 | $2,605 | $294,840 | $50,500 | $244,340 |
| 2023 | $2,552 | $294,840 | $50,500 | $244,340 |
| 2022 | $1,494 | $131,850 | $80,000 | $51,850 |
| 2021 | $0 | $131,850 | $80,000 | $51,850 |
| 2020 | $1,299 | $114,270 | $80,000 | $34,270 |
| 2019 | $1,780 | $160,960 | $80,000 | $80,960 |
| 2018 | $2,241 | $217,060 | $80,000 | $137,060 |
| 2017 | $2,241 | $217,060 | $80,000 | $137,060 |
| 2016 | $2,250 | $180,220 | $70,000 | $110,220 |
| 2015 | $1,653 | $180,220 | $70,000 | $110,220 |
| 2014 | $1,689 | $180,220 | $70,000 | $110,220 |
Seller's Agent in 2025
Abbey Whitford
Coldwell Banker Sea Coast AB
(252) 229-3138
95 Total Sales
J
Buyer's Agent in 2025
Jesse Ammon
eXp Realty
(252) 671-4700
10 Total Sales
Seller's Agent in 2018
KRISTI DIELLO
RIVERTOWNE RENTALS
(252) 259-4130
10 Total Sales
R
Seller's Agent in 2016
REBECCA BENGEL
L
Buyer's Agent in 2016
LEE ANN FORDYCE
CENTURY 21 ZAYTOUN RAINES
Source: Hive MLS
MLS Number: 100519322
APN: 8-003-219
Disclaimer: Certain information contained herein is derived from information provided by parties other than Homes.com. All information provided is deemed reliable, but is not guaranteed to be accurate and should be independently verified.
The data relating to real estate on this web site comes in part from the Internet Data Exchange program of Hive MLS LLC. All information is deemed reliable but not guaranteed and should be independently verified. All properties are subject to prior sale, change, or withdrawal. Neither listing broker(s) nor Homesnap, Inc. shall be responsible for any typographical errors, misinformation, or misprints, and shall be held totally harmless from any damages arising from reliance upon these data. ©2026 Hive MLS LLC
Ask me questions while you tour the home.