
Tiffany Pettit
Responds Quickly
W and Partners, LLC
(623) 439-8970
122 Total Sales
3 in Coronado
$418K - $653K Price Range
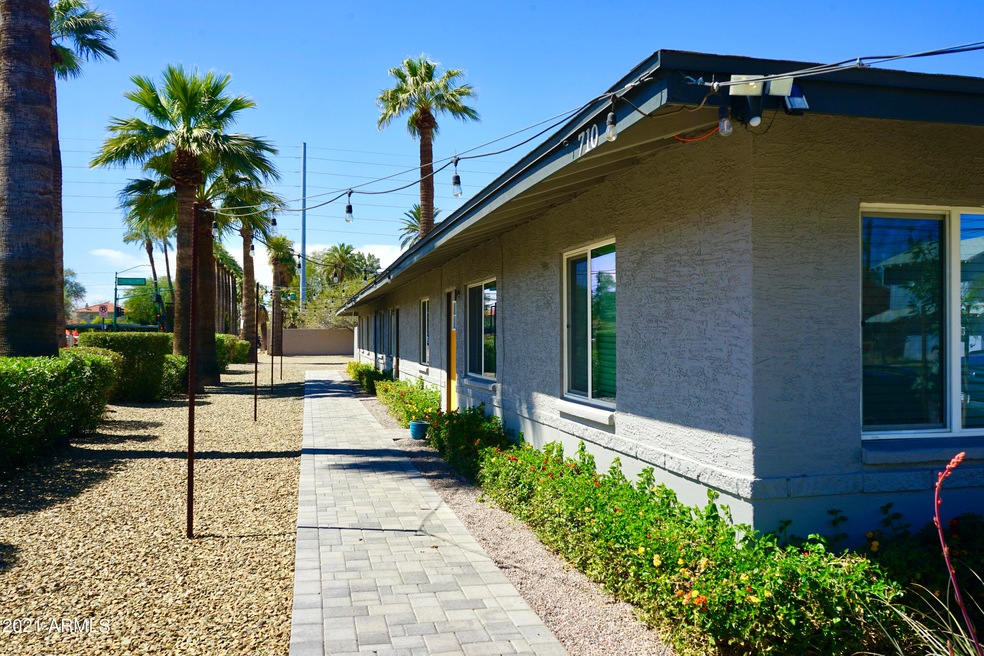
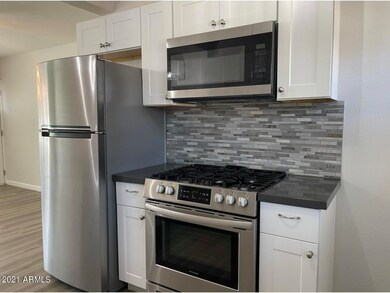
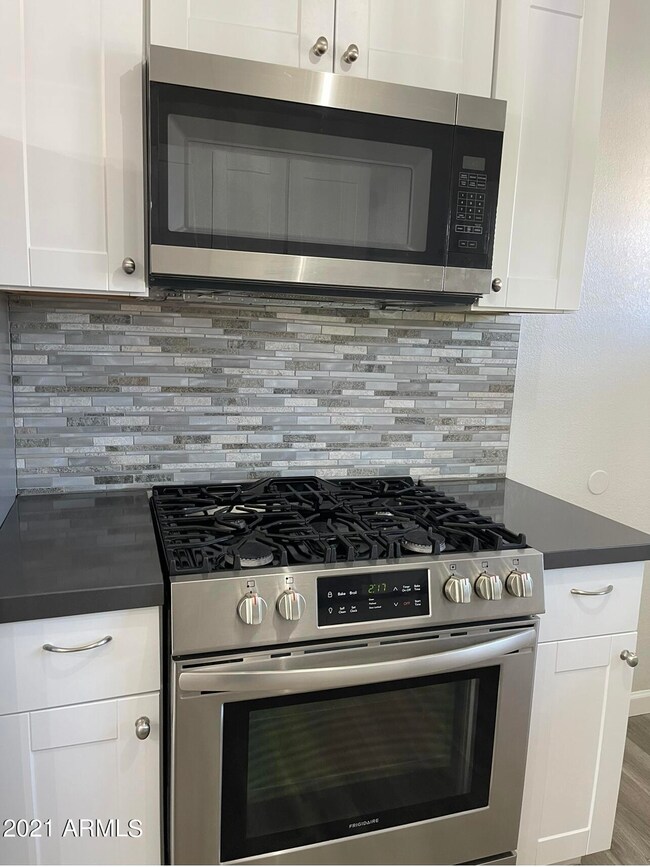
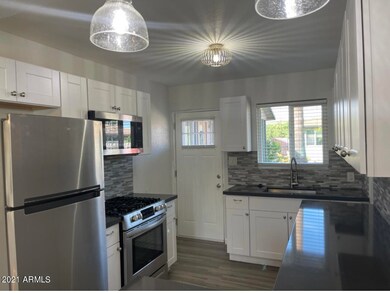
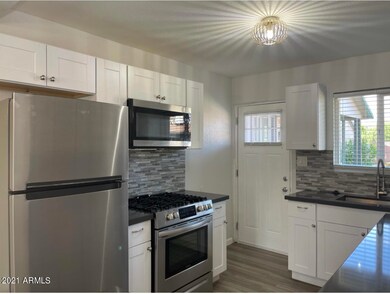
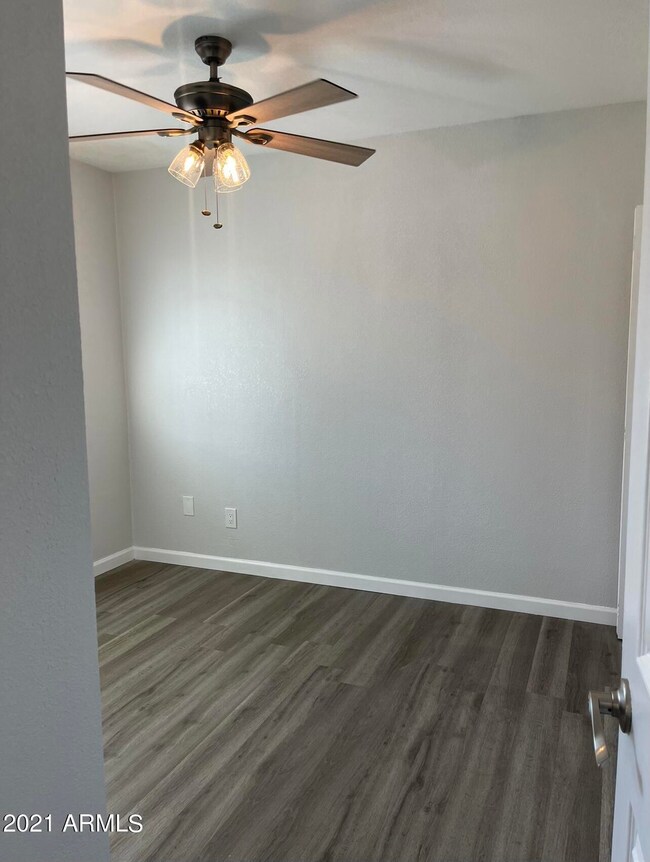
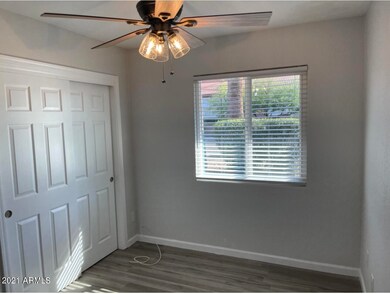
Experience the best of Phoenix when you live at this beautiful community situated in the historic Coronado district. This unit, complete with 2 bedrooms, and 1 bathroom, is part of Las Palmas Apartment Complex which offers you access to a community courtyard adorned with string lights, and outdoor seating. it's the perfect place to relax There's a beautiful grilling pergola for making meals, as well as a fire pit. and plants add some green to the area. The elegant property boasts tons of natural light, beautiful decor, and is a short commute to Downtown Phoenix and plenty of Spring Training stadiums!
Last Agent to Rent the Property
Merida Lee
Avant Garde License #SA672762000 Listed on: 10/27/2021
We collect this data history from publicly available records. To have your information removed, we recommend requesting removal directly through your county’s website.
Tiffany Pettit
W and Partners, LLC
(623) 439-8970
122 Total Sales
3 in Coronado
$418K - $653K Price Range
Don Matheson
RE/MAX Fine Properties
(623) 400-2342
284 Total Sales
1 in Coronado
$710,000 Price
Martha Navarro
HomeSmart
(623) 244-8610
139 Total Sales
1 in Coronado
$433,000 Price
Eric T Fellows
Realty ONE Group
(623) 404-9749
39 Total Sales
1 in Coronado
$620,000 Price
Bethanie Madewell
eXp Realty
(623) 323-3196
130 Total Sales
1 in Coronado
$529,900 Price
Brandon Vaccaro
Real Broker
(925) 940-4903
55 Total Sales
1 in Coronado
$930,000 Price
We collect this data history from publicly available records. To have your information removed, we recommend requesting removal directly through your county’s website.
| Date | Buyer | Sale Price | Title Company |
|---|---|---|---|
| $3,300,000 | Old Republic Title Agency | ||
| Arizona Opera Overture Llc | $2,950,000 | Old Republic Title | |
| Aare Enterprises Llc | $1,675,000 | Stewart Title & Trust Of Pho | |
| Build Investments Llc | -- | Stewart Title | |
| Landvik Erik | -- | Stewart Title | |
| Landvik Erik | $940,000 | Stewart Title | |
| Proper D Investments Llc | $400,000 | Lawyers Title Of Arizona Inc | |
| Progressive Investment Properties Llc | -- | Chicago Title | |
| Bogojel Lucia | -- | Transnation Title Insurance | |
| Bogojel Lucia | $336,500 | Transnation Title Insurance | |
| Natale Joseph | $275,000 | Capital Title Agency | |
| Gonzalez Javier | $132,500 | First American Title | |
| Gonzalez Javier | $132,500 | First American Title |
We collect this data history from publicly available records. To have your information removed, we recommend requesting removal directly through your county’s website.
| Date | Status | Borrower | Loan Amount |
|---|---|---|---|
| Previous Owner | $2,065,000 | ||
| Previous Owner | Aare Enterprises Llc | $375,000 | |
| Previous Owner | Build Investments Llc | $550,000 | |
| Previous Owner | Landvik Erik | $540,000 | |
| Previous Owner | Proper D Investments Llc | $275,000 | |
| Previous Owner | Bogojel Lucia | $70,000 | |
| Previous Owner | Bogojel Lucia | $40,000 | |
| Previous Owner | Bogojel Lucia | $30,000 | |
| Previous Owner | Bogojel Lucia | $372,000 |
We collect this data history from publicly available records. To have your information removed, we recommend requesting removal directly through your county’s website.
| Date | Event | Price | List to Sale | Price per Sq Ft |
|---|---|---|---|---|
| 12/16/2021 12/16/21 | Rented | $1,500 | 0.0% | -- |
| 10/27/2021 10/27/21 | For Rent | $1,500 | -- | -- |
We collect this data history from publicly available records. To have your information removed, we recommend requesting removal directly through your county’s website.
| Year | Tax Paid | Tax Assessment Tax Assessment Total Assessment is a certain percentage of the fair market value that is determined by local assessors to be the total taxable value of land and additions on the property. | Land | Improvement |
|---|---|---|---|---|
| 2025 | -- | $69,438 | ||
| 2024 | $4,598 | $66,131 | ||
| 2023 | $4,598 | $185,130 | $37,020 | $148,110 |
| 2022 | $8,869 | $121,270 | $24,250 | $97,020 |
| 2021 | $8,802 | $147,980 | $29,590 | $118,390 |
| 2020 | $8,904 | $113,360 | $22,670 | $90,690 |
| 2019 | $8,889 | $80,020 | $16,000 | $64,020 |
| 2018 | $8,738 | $67,600 | $13,520 | $54,080 |
| 2017 | $2,070 | $29,580 | $5,910 | $23,670 |
| 2016 | $2,010 | $23,720 | $4,740 | $18,980 |
| 2015 | $1,860 | $21,410 | $4,280 | $17,130 |
ML
Landlord's Agent in 2021
Merida Lee
Avant Garde
MS
Tenant's Agent in 2021
Matthew Snyder
R & I Realty
(602) 687-9933
2 Total Sales
Source: Arizona Regional Multiple Listing Service (ARMLS)
MLS Number: 6313623
Disclaimer: Certain information contained herein is derived from information provided by parties other than Homes.com. All information provided is deemed reliable, but is not guaranteed to be accurate and should be independently verified.
All information should be verified by the recipient and none is guaranteed as accurate by ARMLS
Listing Information presented by local MLS brokerage: Ten-X, local REALTOR®- Arlene Richardson - (888)-952-6393
Ask me questions while you tour the home.