
Kathleen Lomonaco
Realty One Group Restore - Collegeville
(484) 755-3823
63 Total Sales
1 in Stowe
$331,000 Price

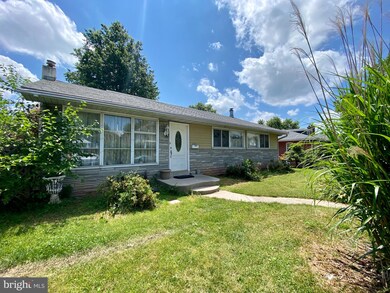
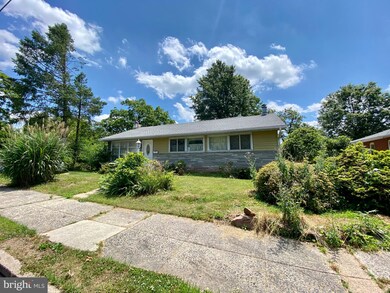
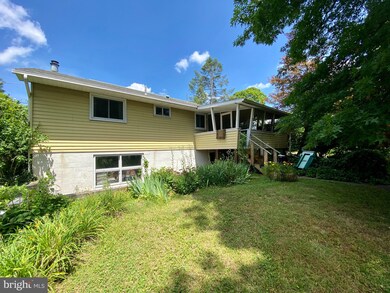

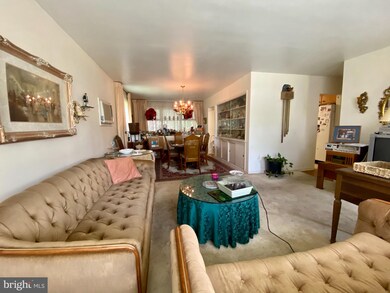
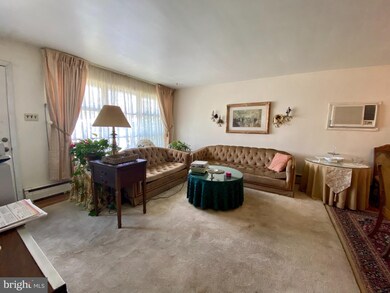
OPPORTUNITY KNOCKS! 706 & 708 E. Vine St., Pottstown (West Pottsgrove Twp.) Live in 1 unit and rent the other or rent them both! Ranch home offers spacious open concept living room and dining room, kitchen, full bathroom, 3 bedrooms, screened-in rear porch, spacious basement with fireplace, and a 1 car garage. The detached 2 car garage has a screened-in porch that leads to the 2 bedroom living quarters above the garage.
Last Agent to Sell the Property
(610) 670-2770 info@goberkscounty.com RE/MAX Of Reading License #RS316723 Listed on: 06/22/2020
Last Buyer's Agent
(610) 422-3898 jay@mikecolemanteam.com Legacy Real Estate Associates, LLC
We collect this data history from publicly available records. To have your information removed, we recommend requesting removal directly through your county’s website.
Kathleen Lomonaco
Realty One Group Restore - Collegeville
(484) 755-3823
63 Total Sales
1 in Stowe
$331,000 Price
Amber Noble
Keller Williams - Main Street
(848) 279-8837
78 Total Sales
1 in Stowe
$220,900 Price
Sheldon Zimmerman
Peak Asset Realty
(223) 216-2011
214 Total Sales
2 in Stowe
$200,000 Price Range
Samantha Miller
VRA Realty
(484) 799-1410
45 Total Sales
2 in Stowe
$178K - $206K Price Range
Jerry Buffa
Coldwell Banker Realty
(484) 878-3654
150 Total Sales
2 in Stowe
$200K - $230K Price Range
Adam Dyer
Compass RE
(484) 922-9118
148 Total Sales
1 in Stowe
$237,300 Price
We collect this data history from publicly available records. To have your information removed, we recommend requesting removal directly through your county’s website.
| Date | Buyer | Sale Price | Title Company |
|---|---|---|---|
| $200,000 | None Available | ||
| -- | -- |
We collect this data history from publicly available records. To have your information removed, we recommend requesting removal directly through your county’s website.
| Date | Status | Borrower | Loan Amount |
|---|---|---|---|
| Open | $90,000 | ||
| Open | $160,000 |
We collect this data history from publicly available records. To have your information removed, we recommend requesting removal directly through your county’s website.
| Date | Event | Price | List to Sale | Price per Sq Ft |
|---|---|---|---|---|
| 08/04/2020 08/04/20 | Sold | $200,000 | 0.0% | $162 / Sq Ft |
| 06/24/2020 06/24/20 | Pending | -- | -- | -- |
| 06/22/2020 06/22/20 | For Sale | $200,000 | -- | $162 / Sq Ft |
We collect this data history from publicly available records. To have your information removed, we recommend requesting removal directly through your county’s website.
| Year | Tax Paid | Tax Assessment Tax Assessment Total Assessment is a certain percentage of the fair market value that is determined by local assessors to be the total taxable value of land and additions on the property. | Land | Improvement |
|---|---|---|---|---|
| 2026 | $5,936 | $113,700 | ||
| 2025 | $5,461 | $113,700 | $40,000 | $73,700 |
| 2024 | $5,461 | $113,700 | $40,000 | $73,700 |
| 2023 | $5,288 | $113,700 | $40,000 | $73,700 |
| 2022 | $5,207 | $113,700 | $40,000 | $73,700 |
| 2021 | $5,131 | $113,700 | $40,000 | $73,700 |
| 2020 | $5,054 | $113,700 | $40,000 | $73,700 |
| 2019 | $5,027 | $113,700 | $40,000 | $73,700 |
| 2018 | $5,026 | $113,700 | $40,000 | $73,700 |
| 2017 | $5,010 | $113,700 | $40,000 | $73,700 |
| 2016 | $4,965 | $113,700 | $40,000 | $73,700 |
| 2015 | $4,794 | $113,700 | $40,000 | $73,700 |
| 2014 | $4,794 | $113,700 | $40,000 | $73,700 |
Seller's Agent in 2020
Mary Brickner
RE/MAX of Reading
(610) 823-3485
117 Total Sales
Buyer's Agent in 2020
Jose Serrano
Legacy Real Estate Associates, LLC
(240) 426-5806
40 Total Sales
Source: Bright MLS
MLS Number: PAMC652536
APN: 64-00-04864-004
Disclaimer: Certain information contained herein is derived from information provided by parties other than Homes.com. All information provided is deemed reliable, but is not guaranteed to be accurate and should be independently verified.
The data relating to real estate for sale on this website appears in part through the BRIGHT Internet Data Exchange program, a voluntary cooperative exchange of property listing data between licensed real estate brokerage firms, and is provided by BRIGHT through a licensing agreement.
Listing information is from various brokers who participate in the Bright MLS IDX program and not all listings may be visible on the site.
The property information being provided on or through the website is for the personal, non-commercial use of consumers and such information may not be used for any purpose other than to identify prospective properties consumers may be interested in purchasing.
Some properties which appear for sale on the website may no longer be available because they are for instance, under contract, sold or are no longer being offered for sale.
Property information displayed is deemed reliable but is not guaranteed.
Copyright 2026 Bright MLS, Inc.
Ask me questions while you tour the home.