
Thalia Cotrich-Brewer
Coldwell Banker Sexton Real Estate
(680) 219-6378
40 Total Sales
13 in Rome
$115K - $247K Price Range

Estimated Value: $214,506
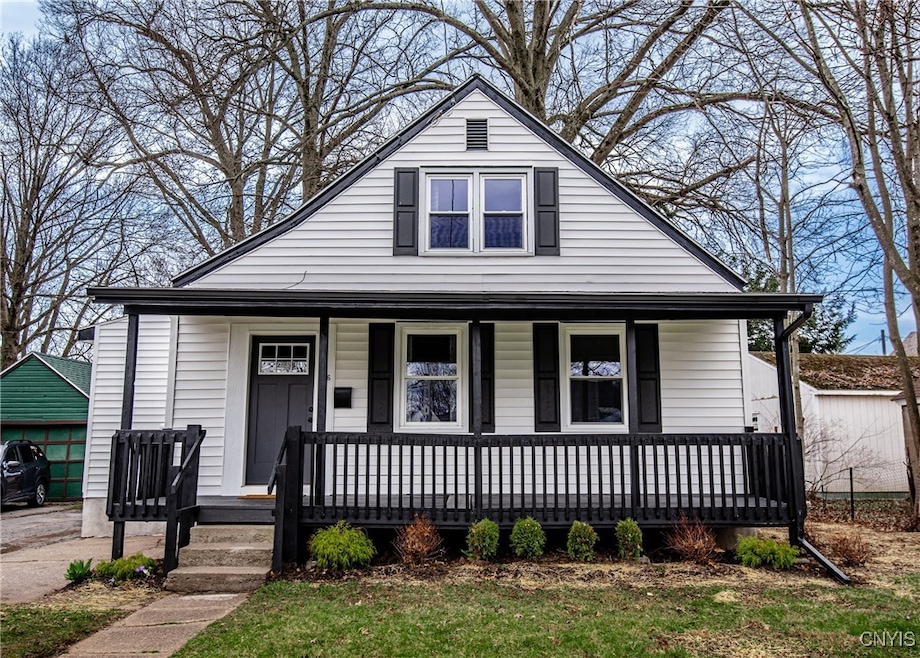
This surprising GEM is not only bigger than it looks from the road, it's FULLY RENOVATED & MOVE-IN READY! All NEW luxury vinyl flooring throughout! BRAND NEW KITCHEN with soft close kitchen cabinetry, GORGEOUS quartz countertops, spacious counter bar, ambient over cabinet lighting. Renovated Bathroom with NEW vanity, tub & toilet! Upper level features a HUGE room with TWO closets... PERFECT for a private Primary Retreat. All NEW lighting throughout! NEW interior trim work & some drywall! NEW solid wood interior doors with gorgeous black hardware! NEW Craftsman-style front door! UPDATED vinyl windows throughout! NEW Roof! NEW hot water tank, UPDATED electrical & plumbing! Fresh paint throughout, including basement. Even the TWO COVERED PORCHES have been spruced up! Fresh landscaping! ***CITY OF ROME TAXES INCLUDE: Unmetered, flat rate water, public sewer, garbage & green waste pick up!!*** ***Seller is offering $2500 to the buyer at closing for appliances with an acceptable offer*** Everything has been done for you. All you need to do is back the U-Haul into the driveway. The LOCATION is OUTSTANDING with access to the paved walking/biking trail along the Mohawk River, and a quick FIVE MINUTE drive to Griffiss & Rt 49!! Shopping, restaurants, a family bakery & a microbrewery all in the neighborhood! Not sure why you would choose to rent when your VERY OWN HOME awaits for even LESS than the cost of a decent rental. It's time to start building equity for YOURSELF & this is the PERFECT STARTER.
Last Agent to Sell the Property
Listing by Coldwell Banker Faith Properties R License #10401265563 Listed on: 04/16/2025
Thalia Cotrich-Brewer
Coldwell Banker Sexton Real Estate
(680) 219-6378
40 Total Sales
13 in Rome
$115K - $247K Price Range
Christopher Dardano
NextHome CNY Realty
(315) 565-6995
99 Total Sales
2 in Rome
$453,460 Price Range
Nikole Christmas
Christmas Country Homes
(315) 795-4717
25 Total Sales
2 in Rome
$60,000 Price Range
Jenna Phillips
Acropolis Realty Group LLC
(315) 470-3263
22 Total Sales
1 in Rome
$162,000 Price
Barbara Owens
Hunt Real Estate Era Cl
(680) 219-5478
222 Total Sales
10 in Rome
$190K - $340K Price Range
Ashley Caraher
Belfield Realty LLC
(315) 922-5353
80 Total Sales
2 in Rome
$212,000 Price Range
We collect this data history from publicly available records. To have your information removed, we recommend requesting removal directly through your county’s website.
| Date | Event | Price | List to Sale | Price per Sq Ft | Prior Sale |
|---|---|---|---|---|---|
| 07/21/2025 07/21/25 | Sold | $233,094 | +6.0% | $149 / Sq Ft | |
| 06/10/2025 06/10/25 | Pending | -- | -- | -- | |
| 04/25/2025 04/25/25 | Price Changed | $219,900 | -4.3% | $140 / Sq Ft | |
| 04/16/2025 04/16/25 | For Sale | $229,900 | +259.2% | $147 / Sq Ft | |
| 10/15/2024 10/15/24 | Sold | $64,000 | -6.4% | $41 / Sq Ft | View Prior Sale |
| 09/18/2024 09/18/24 | Pending | -- | -- | -- | |
| 09/10/2024 09/10/24 | Price Changed | $68,400 | -10.0% | $44 / Sq Ft | |
| 07/21/2024 07/21/24 | For Sale | $76,000 | -- | $49 / Sq Ft |
We collect this data history from publicly available records. To have your information removed, we recommend requesting removal directly through your county’s website.
| Year | Tax Paid | Tax Assessment Tax Assessment Total Assessment is a certain percentage of the fair market value that is determined by local assessors to be the total taxable value of land and additions on the property. | Land | Improvement |
|---|---|---|---|---|
| 2025 | -- | $50,500 | $9,300 | $41,200 |
| 2024 | $2,366 | $50,500 | $9,300 | $41,200 |
| 2023 | $1,429 | $50,500 | $9,300 | $41,200 |
| 2022 | $2,285 | $50,500 | $9,300 | $41,200 |
| 2021 | $2,214 | $50,500 | $9,300 | $41,200 |
| 2020 | $2,192 | $50,500 | $9,300 | $41,200 |
| 2019 | $504 | $50,500 | $9,300 | $41,200 |
| 2018 | $2,069 | $50,500 | $9,300 | $41,200 |
| 2017 | $2,022 | $50,500 | $9,300 | $41,200 |
| 2016 | $3,532 | $50,500 | $9,300 | $41,200 |
| 2015 | -- | $50,500 | $9,300 | $41,200 |
| 2014 | -- | $50,500 | $9,300 | $41,200 |
Seller's Agent in 2025
Lori Frieden
Coldwell Banker Faith Properties R
(315) 225-9958
371 Total Sales
JZ
Buyer's Agent in 2025
Joanne Zennamo
T. D'Amico Real Estate, LLC
(315) 732-1113
45 Total Sales
Seller's Agent in 2024
Anyssa Harris
Shamrock Real Estate Inc
(315) 335-3591
168 Total Sales
Source: Mid New York Regional MLS
MLS Number: S1599336
APN: 243-009-0004-034-000-0000
Disclaimer: Certain information contained herein is derived from information provided by parties other than Homes.com. All information provided is deemed reliable, but is not guaranteed to be accurate and should be independently verified.
IDX information is provided exclusively for personal, non-commercial use, and may not be used for any purpose other than to identify prospective properties consumers may be interested in purchasing. Information is deemed reliable but not guaranteed.
Ask me questions while you tour the home.