
Nicholas Badalian
Fathom Realty MD, LLC
(667) 239-8638
111 Total Sales
1 in Cape Saint Claire
$430,000 Price
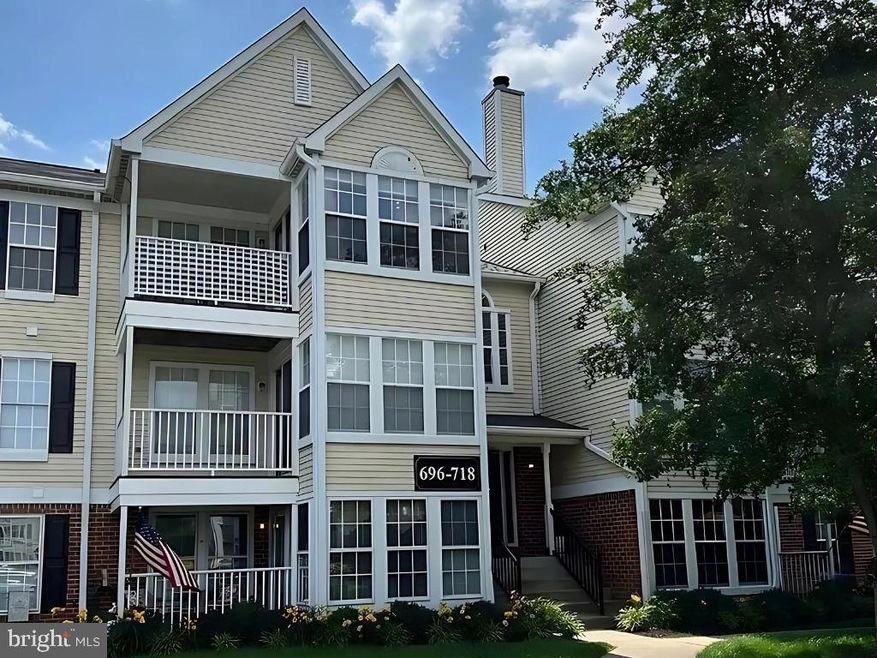

Priced to SELL!! Don’t miss out on this 2 bedroom 2-bathroom condo with its prime location, you'll find yourself just moments away from local walking/biking trails, shopping, and dining options, ensuring that everything you need is within reach. The open floor plan boasts a spacious living room and kitchen with a breakfast bar. Enjoy the flexible bonus room - perfect for a sunroom, office, or formal dining space. The spacious primary bedroom has a private bath and walk-in closet. Don’t miss out on the opportunity to make this your new home! Awesome commuting location to US Naval Academy, Ft Meade/NSA, Baltimore or Washington DC! More photos coming!
Last Agent to Sell the Property
(410) 255-3690 dorisavani@douglasrealty.info Douglas Realty, LLC Listed on: 09/08/2025
Last Buyer's Agent
Non Member Member
beta@mris.net Metropolitan Regional Information Systems, Inc.
Nicholas Badalian
Fathom Realty MD, LLC
(667) 239-8638
111 Total Sales
1 in Cape Saint Claire
$430,000 Price
Rosario Hernandez-Sweeney
Samson Properties
(301) 417-5471
13 Total Sales
1 in Cape Saint Claire
$365,000 Price
Gene Summers
Real Broker, LLC
(443) 837-1042
74 Total Sales
2 in Cape Saint Claire
$545K - $595K Price Range
Sandy Wing
RE/MAX Leading Edge
(301) 778-2856
87 Total Sales
2 in Cape Saint Claire
$355K - $605K Price Range
Shane Hall
Compass
(443) 775-3807
97 Total Sales
2 in Cape Saint Claire
$462K - $500K Price Range
Lori Marino
Long & Foster Real Estate, Inc.
(443) 951-3841
30 Total Sales
1 in Cape Saint Claire
$465,000 Price
We collect this data history from publicly available records. To have your information removed, we recommend requesting removal directly through your county’s website.
| Date | Event | Price | List to Sale | Price per Sq Ft |
|---|---|---|---|---|
| 09/30/2025 09/30/25 | Sold | $272,900 | -5.9% | $254 / Sq Ft |
| 09/12/2025 09/12/25 | Pending | -- | -- | -- |
| 09/08/2025 09/08/25 | For Sale | $289,900 | -- | $270 / Sq Ft |
Seller's Agent in 2025
Dori Savani
Douglas Realty, LLC
(410) 991-4988
2 in this area
60 Total Sales
NM
Buyer's Agent in 2025
Non Member Member
Metropolitan Regional Information Systems
Source: Bright MLS
MLS Number: MDAA2125394
Disclaimer: Certain information contained herein is derived from information provided by parties other than Homes.com. All information provided is deemed reliable, but is not guaranteed to be accurate and should be independently verified.
The data relating to real estate for sale on this website appears in part through the BRIGHT Internet Data Exchange program, a voluntary cooperative exchange of property listing data between licensed real estate brokerage firms, and is provided by BRIGHT through a licensing agreement.
Listing information is from various brokers who participate in the Bright MLS IDX program and not all listings may be visible on the site.
The property information being provided on or through the website is for the personal, non-commercial use of consumers and such information may not be used for any purpose other than to identify prospective properties consumers may be interested in purchasing.
Some properties which appear for sale on the website may no longer be available because they are for instance, under contract, sold or are no longer being offered for sale.
Property information displayed is deemed reliable but is not guaranteed.
Copyright 2026 Bright MLS, Inc.
Ask me questions while you tour the home.