
Joseph Woodbury
Baird & Warner
(630) 534-2636
92 Total Sales
11 in Crystal Lake
$153K - $430K Price Range


Estimated Value: $281,205 - $320,000


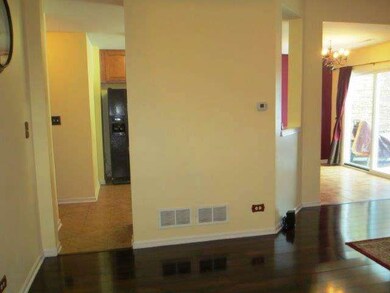
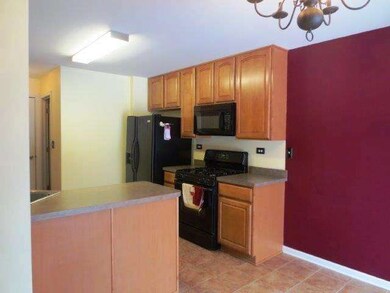
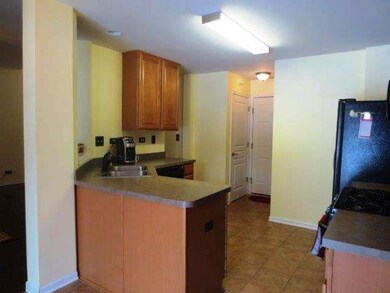
You'll fall in love w/this fantastic home waiting just for you! Beautiful, dramatic 2 sty entry leads to spacious living rm. Great cul-de-sac location and large, tree-lined private back yard. Enjoy large master bedroom w/walk-in closet + 2 more bedrooms and a loft. Convenient 2nd flr laundry and plenty of storage. 2 car garage makes this a perfect home for you. Close to everything, shopping...Stop "Buy" today!
Last Agent to Sell the Property
Coldwell Banker Realty License #475126579 Listed on: 03/13/2014
Last Buyer's Agent
Kara Fedyniszyn
Coldwell Banker Real Estate Group License #475157319
We collect this data history from publicly available records. To have your information removed, we recommend requesting removal directly through your county’s website.
Joseph Woodbury
Baird & Warner
(630) 534-2636
92 Total Sales
11 in Crystal Lake
$153K - $430K Price Range
Joan Burny
@properties Christie's International Real Estate
(224) 271-9502
76 Total Sales
3 in Crystal Lake
$286K - $450K Price Range
Kathy O'Sullivan
Berkshire Hathaway HomeServices Chicago
(224) 357-2459
67 Total Sales
1 in Crystal Lake
$250,000 Price
Louise Berger
RE/MAX Plaza
(815) 923-3645
57 Total Sales
4 in Crystal Lake
$245K - $377K Price Range
Ivonne Payes
Payes Real Estate Group
(224) 206-0617
236 Total Sales
2 in Crystal Lake
$236K - $250K Price Range
Lisa Wolf
Keller Williams North Shore West
(224) 332-2538
1,083 Total Sales
4 in Crystal Lake
$205K - $537K Price Range
We collect this data history from publicly available records. To have your information removed, we recommend requesting removal directly through your county’s website.
| Date | Buyer | Sale Price | Title Company |
|---|---|---|---|
| -- | None Available | ||
| $132,000 | Chicago Title | ||
| $122,000 | Chicago Title | ||
| -- | Chicago Title Insurance Co | ||
| -- | Horizon View Title Inc | ||
| -- | Standard Title Corp | ||
| $216,890 | -- |
We collect this data history from publicly available records. To have your information removed, we recommend requesting removal directly through your county’s website.
| Date | Status | Borrower | Loan Amount |
|---|---|---|---|
| Open | $107,000 | ||
| Closed | $10,000 | ||
| Previous Owner | $84,000 | ||
| Previous Owner | $120,378 | ||
| Previous Owner | $192,000 | ||
| Previous Owner | $190,000 | ||
| Previous Owner | $188,800 | ||
| Previous Owner | $188,800 | ||
| Previous Owner | $188,800 | ||
| Previous Owner | $194,000 | ||
| Previous Owner | $194,700 | ||
| Previous Owner | $195,200 |
We collect this data history from publicly available records. To have your information removed, we recommend requesting removal directly through your county’s website.
| Date | Event | Price | List to Sale | Price per Sq Ft | Prior Sale |
|---|---|---|---|---|---|
| 06/04/2014 06/04/14 | Sold | $132,000 | -2.2% | -- | |
| 03/17/2014 03/17/14 | Pending | -- | -- | -- | |
| 03/13/2014 03/13/14 | For Sale | $135,000 | +28.6% | -- | |
| 07/26/2012 07/26/12 | Sold | $105,000 | -4.5% | $58 / Sq Ft | View Prior Sale |
| 06/06/2012 06/06/12 | Pending | -- | -- | -- | |
| 05/31/2012 05/31/12 | For Sale | $110,000 | 0.0% | $61 / Sq Ft | |
| 10/03/2011 10/03/11 | Pending | -- | -- | -- | |
| 09/08/2011 09/08/11 | Price Changed | $110,000 | -4.3% | $61 / Sq Ft | |
| 08/25/2011 08/25/11 | Price Changed | $115,000 | -3.0% | $64 / Sq Ft | |
| 08/18/2011 08/18/11 | Price Changed | $118,500 | -1.3% | $66 / Sq Ft | |
| 08/05/2011 08/05/11 | Price Changed | $120,000 | -2.0% | $67 / Sq Ft | |
| 07/25/2011 07/25/11 | Price Changed | $122,500 | -2.0% | $68 / Sq Ft | |
| 07/07/2011 07/07/11 | For Sale | $125,000 | -- | $69 / Sq Ft |
We collect this data history from publicly available records. To have your information removed, we recommend requesting removal directly through your county’s website.
| Year | Tax Paid | Tax Assessment Tax Assessment Total Assessment is a certain percentage of the fair market value that is determined by local assessors to be the total taxable value of land and additions on the property. | Land | Improvement |
|---|---|---|---|---|
| 2024 | $5,207 | $72,003 | $6,469 | $65,534 |
| 2023 | $4,963 | $64,398 | $5,786 | $58,612 |
| 2022 | $4,882 | $60,035 | $5,222 | $54,813 |
| 2021 | $4,581 | $55,930 | $4,865 | $51,065 |
| 2020 | $4,446 | $53,950 | $4,693 | $49,257 |
| 2019 | $4,306 | $51,637 | $4,492 | $47,145 |
| 2018 | $4,175 | $49,490 | $4,150 | $45,340 |
| 2017 | $4,115 | $46,623 | $3,910 | $42,713 |
| 2016 | $3,973 | $43,728 | $3,667 | $40,061 |
| 2013 | -- | $36,420 | $3,420 | $33,000 |
E
Seller's Agent in 2014
Ellen Dillon
Coldwell Banker Realty
(847) 541-5000
1 Total Sale
K
Buyer's Agent in 2014
Kara Fedyniszyn
Coldwell Banker Real Estate Group
Seller's Agent in 2012
John Morrison
@ Properties
(847) 409-0297
709 Total Sales
Source: Midwest Real Estate Data (MRED)
MLS Number: MRD08558190
APN: 19-10-106-010
Disclaimer: Certain information contained herein is derived from information provided by parties other than Homes.com. All information provided is deemed reliable, but is not guaranteed to be accurate and should be independently verified.
All data is obtained from various sources and may not have been verified by broker or MLS GRID. Supplied Open House Information is subject to change without notice. All information should be independently reviewed and verified for accuracy. Properties may or may not be listed by the office/agent presenting the information. Some IDX listings have been excluded from this website.
Listings courtesy of Midwest Real Estate Data (MRED) as distributed by MLS GRID.
Based on information submitted to the MLS GRID
Ask me questions while you tour the home.