NOT LISTED FOR SALE

706 S Jupiter Rd Unit 1303 Allen, TX 75002

South East Allen Neighborhood

Estimated Value: $327,000 - $354,000

4 Beds
3.5 Baths
1,821 Sq Ft
$188/Sq Ft Est. Value

Sale Details

Date Sold: January 23, 2023

Current estimated payment $2,420 / mo

12 Days on Market

Highlights

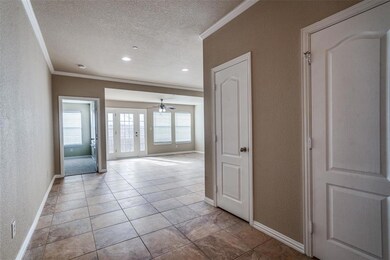
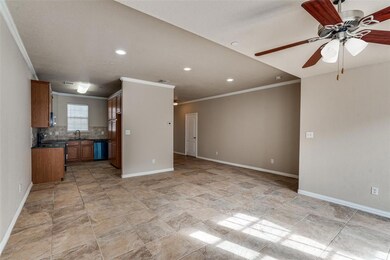
  • Open Floorplan
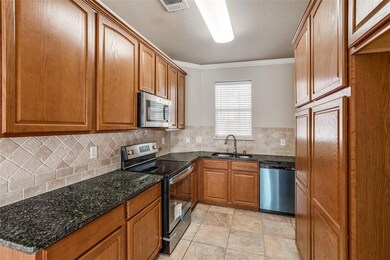
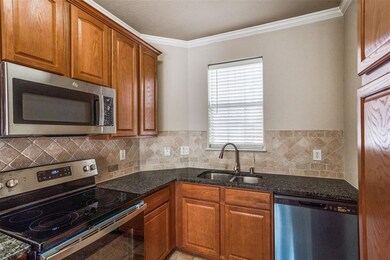
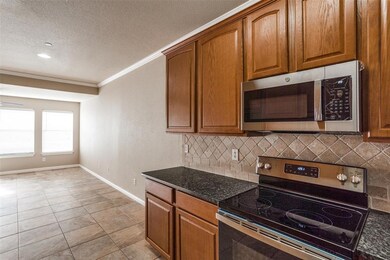
  • Granite Countertops
  • Ceramic Tile Flooring
  • Lowery Freshman Center Rated A
  • 2-Car Garage with one garage door
  • Central Heating and Cooling System

About This Home

As of January 2023

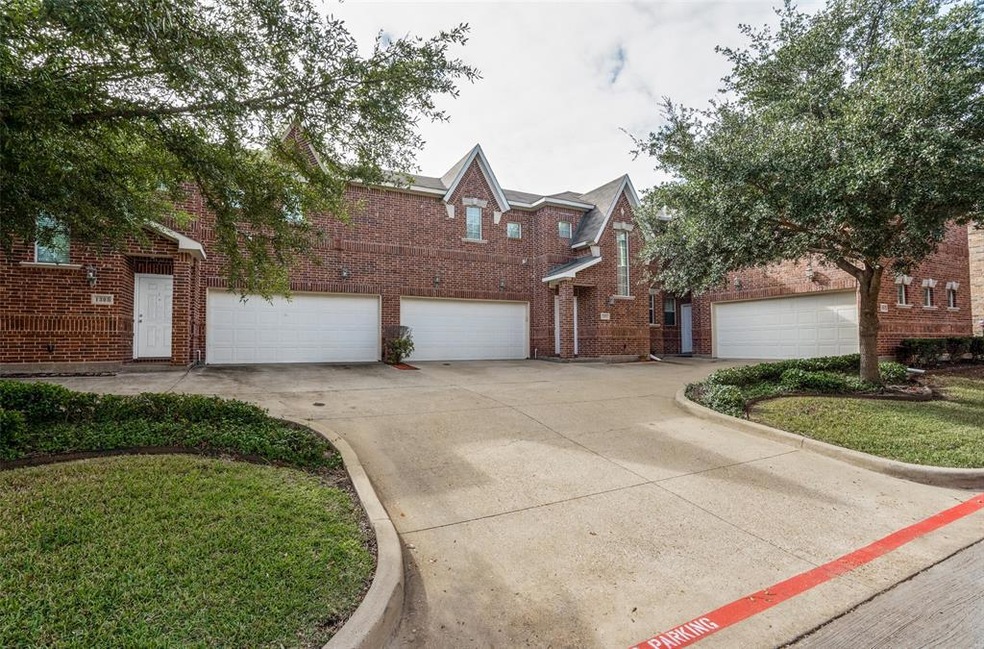
Beautiful and well maintained townhome with two master or primary bedrooms. This would be a great option for roommates or friends or parents with an adult child. This design creates many options for this property. The owners installed new appliances, a dishwasher, electric range, and microwave. They also installed new carpet in the bedrooms. This home is beyond move in ready and the HOA maintains the pool and provides lawn care. There's nothing left to do but, enjoy!

Last Agent to Sell the Property

Joseph Lozzi

Worth Clark Realty License #0673962 Listed on: 11/23/2022

Worth Clark Realty

Last Buyer's Agent

Angela Garcia

WILLIAM DAVIS REALTY License #0572814

WILLIAM DAVIS REALTY

Townhouse Details

Home Type

  • Townhome

Year Built

  • Built in 2008

Lot Details

  • 970 Sq Ft Lot
  • Wood Fence

HOA Fees

  • $225 Monthly HOA Fees

Parking

  • 2-Car Garage with one garage door

Home Design

  • Brick Exterior Construction
  • Slab Foundation
  • Composition Roof

Interior Spaces

  • 1,821 Sq Ft Home
  • 2-Story Property
  • Open Floorplan

Kitchen

  • Electric Range
  • Microwave
  • Dishwasher
  • Granite Countertops
  • Disposal

Flooring

  • Carpet
  • Ceramic Tile

Bedrooms and Bathrooms

  • 4 Bedrooms

Schools

  • Boyd Elementary School
  • Ereckson Middle School
  • Allen High School

Utilities

  • Central Heating and Cooling System
  • High Speed Internet
  • Cable TV Available

Community Details

  • Association fees include ground maintenance, back yard maintenance, front yard maintenance
  • Algonquin HOA, Phone Number (972) 978-8268
  • Chateaux Of Allen Twnhms The Subdivision
  • Mandatory home owners association

Listing and Financial Details

  • Tax Lot 1303
  • Assessor Parcel Number R501700013031
  • $5,608 per year unexempt tax

Townhouse Details

Home Type

Townhome

Year Built

Built in 2008

Lot Details

970 Sq Ft Lot

HOA Fees

$225 per month

Parking

2

Listing Details

  • Property Type: Residential
  • Property Sub Type: Townhouse
  • Structural Style: Condo/Townhome
  • Unit Levels: Two
  • Year Built Details: Preowned
  • Multi Parcel I D Y N: No
  • Municipal Utility District Y N: No
  • Will Subdivide: No
  • Accessibility Features Yn: No
  • Attribution Contact: JoelLozziRealtyTeam@gmail.com
  • Special Features: None
  • Year Built: 2008

Interior Features

  • Square Footage: 1821.00
  • Interior Amenities: Cable TV Available, Granite Counters, High Speed Internet Available, Open Floorplan
  • Flooring: Carpet, Ceramic Tile
  • Appliances: Dishwasher, Disposal, Electric Range, Microwave
  • Basement YN: No
  • Number Of Dining Areas: 1
  • Number Of Living Areas: 1
  • Room Count: 3

Beds/Baths

  • Full Bathrooms: 3
  • Half Bathrooms: 1
  • Total Bedrooms: 4

Exterior Features

  • Pool: No
  • Foundation: Slab
  • Fencing: Wood
  • Roof: Composition
  • Construction Materials: Brick

Garage/Parking

  • Cooling System: Central Air, Electric
  • Garage Spaces: 2
  • Total Covered Spaces: 2
  • Parking Features: 2-Car Single Doors
  • Attached Garage YN: Yes
  • GarageYN: Yes

Utilities

  • Heating: Central, Electric
  • Utilities: All Weather Road, Cable Available, City Sewer, City Water

Condo/Co-op/Association

  • HOA Fee Includes: Maintenance Grounds, Back Yard Maintenance, Front Yard Maintenance
  • Association Fee: 225
  • Association Fee Frequency: Monthly
  • Association Type: Mandatory
  • Hoa Management Company: Algonquin HOA
  • HOA Management Company: (972) 978-8268

Schools

  • School District: Allen ISD
  • Elementary School: Boyd
  • Junior High School: Lowery Freshman Center

Lot Info

  • PropertyAttachedYN: Yes
  • Lot Size: Less Than .5 Acre (not Zero)
  • Lot Size Units: Square Feet
  • Lot Size Area: 970.0000
  • Parcel Number: R501700013031
  • Lot Size Acres: 0.0223
  • Lot Size Sq Ft: 970.0000

Green Features

  • Smart Home Features Appor Pass Y: No

Building Info

  • Year Built: 2008

Tax Info

  • Unexempt Taxes: 5608
  • Tax Lot: 1303

MLS Schools

  • Middle School Name: Ereckson
  • Elementary School Name: Boyd
  • High School Name: Allen

Range of Values:

--
Value Increase
--
Percent Increase
--
Adjusted for Inflation
Collateral Analytics

Collateral Analytics Collateral Analytics AVMs (Automated Valuation Model) employ a number of statistical approaches combined with neighborhood-specific comparable selection guarantees the most up-to-date and precise valuations.

Not Available

Collateral Analytics does not have data for the current month. Please view the chart for historical values.

ICE

ICE Mortgage Technology ICE Mortgage Technology’s AVM (Automated Valuation Model) is a state-of-the-art online residential property valuation tool that provides a quick and accurate estimate of the value of almost any home in the U.S.

Not Available

ICE Mortgage Technology does not have data for the current month. Please view the chart for historical values.

First American

First American First American Data & Analytics’ next-generation AVM combines unrivaled data assets with a blended ensemble of valuation models to produce highly accurate, reliable valuations you can trust.

Not Available

First American does not have data for the current month. Please view the chart for historical values.

Quantarium

Quantarium Quantarium’s valuation service, repeatedly proven the industry’s most accurate and comprehensive, is supercharged with a self-learning and auto-tuning AI engine that continually becomes smarter and more accurate as it processes daily inputs from the industry’s leading RE data lake.

Not Available

Quantarium does not have data for the current month. Please view the chart for historical values.

Average Value
Not Available
List Price
Sold Price
Create a Home Valuation Report for This Property
The Home Valuation Report is an in-depth analysis detailing your home's value as well as a comparison with similar homes in the area

Home Values in the Area

Source: Public Records

Average Home Value in this Area


Source: Public Records

Property History

We collect this data history from publicly available records. To have your information removed, we recommend requesting removal directly through your county’s website.

Date Event Price List to Sale Price per Sq Ft
01/23/2023 01/23/23 Sold -- -- --
12/05/2022 12/05/22 Pending -- -- --
11/23/2022 11/23/22 For Sale $340,000 -- $187 / Sq Ft
Source: North Texas Real Estate Information Systems (NTREIS)

Agents Affiliated with this Home

  • Section Image
  • Section Image
See All Agents

Map

Source: North Texas Real Estate Information Systems (NTREIS)

MLS Number: 20210605

North Texas Real Estate Information Systems (NTREIS)

APN: R-5017-000-1303-1

Your Personal Tour Guide

Ask me questions while you tour the home.