NOT LISTED FOR SALE

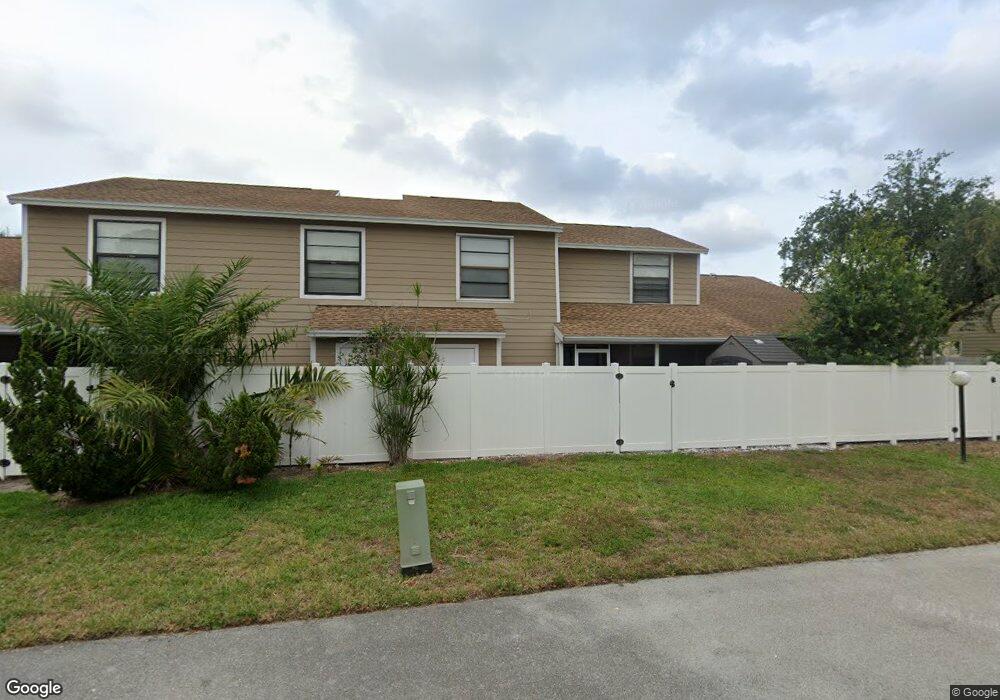
706 Stonewood Ct Unit 18A Jupiter, FL 33458

Jupiter Village Neighborhood

Estimated Value: $275,497 - $366,000

2 Beds
2.5 Baths
1,284 Sq Ft
9.18 Acre Lot

Sale Details

Date Sold: July 30, 2018

Last sale price $241,000 $188 Per Sq Ft

Est. 34% increase in value since last sale

Current estimated payment $2,108 / mo

25 Days on Market

Highlights

  • Sitting Area In Primary Bedroom
  • Waterfront
  • Community Pool
  • Independence Middle School Rated A-
  • 9.18 Acre Lot
  • Eat-In Kitchen

About This Home

As of July 2018

Beautifully updated corner unit. Over $50,000 in upgrades! This home has undergone a complete renovation with only the finest products installed. Exterior paint was complete recently. This is covered by the HOA dues as is the roof maintenance. Reroofing project scheduled for this year. No special assessment to owners.
Community pool is steps away with plenty of guest parking. The interior features include many custom and unique touches. Crown molding and baseboards throughout and popcorn removal replaced with knockdown product is just the start. All new high end and solid wood kitchen cabinets with under counter lighting and special ordered granite countertops. The kitchen walls were opened up to create an open floor plan.Original units in this subdivision have a smaller window pass t Custom lighting and electrical updates include new switches throughout that meet current standard building codes.
All new stainless appliances are higher end LG products which include; Larger side by side refrigerator with freezer below, water and ice in the door, stove with convection oven, dishwasher, garbage disposal and all new Moen water fixtures that have a lifetime warranty. Also custom touches include a double tap ice cold, double tap kegerator built in to kitchen counter. Not a beer drinker, converts easily to a kombucha tap! The wine cooler was custom fit as well.
New water heater and full size LG washer and dryer. AC was replaced in 2012. All interior doors replaced with solid wood doors. New closet doors. New light fixtures throughout. All new ceiling fans.
3 bathrooms were gutted and remodeled with new showers, tubs, sinks and vanities. Pull down stairs were added to attic storage and flooring installed for easier access and additional storage space. Privacy fencing was recently replaced as well. HOA also covers the fencing when it's time to replace.
There are even more nuances that I haven't covered. See it for yourself. This one will go right away.

Last Buyer's Agent

Kelley Kime

Premier Brokers International License #3367377

Range of Values:

--
Value Increase
--
Percent Increase
--
Adjusted for Inflation
Collateral Analytics

Collateral Analytics Collateral Analytics AVMs (Automated Valuation Model) employ a number of statistical approaches combined with neighborhood-specific comparable selection guarantees the most up-to-date and precise valuations.

Not Available

Collateral Analytics does not have data for the current month. Please view the chart for historical values.

ICE

ICE Mortgage Technology ICE Mortgage Technology’s AVM (Automated Valuation Model) is a state-of-the-art online residential property valuation tool that provides a quick and accurate estimate of the value of almost any home in the U.S.

Not Available

ICE Mortgage Technology does not have data for the current month. Please view the chart for historical values.

First American

First American First American Data & Analytics’ next-generation AVM combines unrivaled data assets with a blended ensemble of valuation models to produce highly accurate, reliable valuations you can trust.

Not Available

First American does not have data for the current month. Please view the chart for historical values.

Quantarium

Quantarium Quantarium’s valuation service, repeatedly proven the industry’s most accurate and comprehensive, is supercharged with a self-learning and auto-tuning AI engine that continually becomes smarter and more accurate as it processes daily inputs from the industry’s leading RE data lake.

Not Available

Quantarium does not have data for the current month. Please view the chart for historical values.

Average Value
Not Available
List Price
Sold Price
Create a Home Valuation Report for This Property
The Home Valuation Report is an in-depth analysis detailing your home's value as well as a comparison with similar homes in the area

Property Details

Home Type

  • Condominium

Est. Annual Taxes

  • $1,277

Year Built

  • Built in 1985

Lot Details

  • Waterfront
  • Northwest Facing Home

HOA Fees

  • $317 Monthly HOA Fees

Home Design

  • Entry on the 1st floor
  • Shingle Roof
  • Composition Roof

Interior Spaces

  • 1,284 Sq Ft Home
  • 2-Story Property
  • Sliding Windows
  • Combination Dining and Living Room
  • Storage Room
  • Ceramic Tile Flooring
  • Property Views

Kitchen

  • Eat-In Kitchen
  • Electric Range
  • Dishwasher
  • Disposal

Bedrooms and Bathrooms

  • 2 Bedrooms
  • Sitting Area In Primary Bedroom
  • Primary Bedroom Upstairs

Laundry

  • Laundry Room
  • Dryer
  • Washer

Schools

  • Jerry Thomas Elementary School
  • Independence Middle School
  • Jupiter High School

Utilities

  • Cooling Available
  • Heating Available
  • Three-Phase Power

Additional Features

  • Patio
  • West of U.S. Route 1

Listing and Financial Details

  • Assessor Parcel Number 30424110160000181

Community Details

Overview

  • Jupiter Village,Jupiter Village Phas Subdivision
  • Mandatory home owners association

Recreation

  • Community Pool

Pet Policy

  • Pets Allowed

Property Details

Home Type

Condominium

Est. Annual Taxes

$1,277

Year Built

Built in 1985

Lot Details

9.18 Acres

HOA Fees

$317 per month

Listing Details

  • Property Type: Residential
  • Year Built: 1985
  • Property Sub Type: Condominium
  • Directions: Central Blvd to Toney Penna, right onto Stonewood Ct. Jupiter Village Phase VIII. 706 Stonewood is the first green building on your right.
  • Entry Level: 1
  • Garage Yn: No
  • Horses: No
  • Lot Size Acres: 9.18
  • New Construction: No
  • Road Frontage Type: U.S. Hwy
  • Building Stories: 2
  • Structure Type: Condo
  • Subdivision Name: JUPITER VILLAGE,Jupiter Village Phas
  • Year Built Details: Resale
  • MIAMIRE_PoolYN: No
  • MIAMIRE_PetsAllowedYN: Yes
  • MIAMIRE_MembershipPurchRqdYN: No
  • LastStatus: Active With Contract
  • CurrentPrice: 241000
  • Special Features: None
  • Stories: 2

Interior Features

  • Appliances: Dishwasher, Disposal, Dryer, Electric Range, Refrigerator, Washer
  • Interior Amenities: Storage, Utility Room/Laundry
  • Full Bathrooms: 2
  • Half Bathrooms: 1
  • Total Bedrooms: 2
  • Flooring: Ceramic Floor
  • Furnished: Unfurnished
  • Living Area: 1284
  • Possible Use: Primary
  • Stories: 2
  • Window Features: Sliding
  • Bedroom Features: Sitting Area - Primary Bedroom, Primary Bedroom Upstairs
  • Dining Room Features: Dining/Living Room, Eat-In Kitchen
  • Living Room Features: Laundry, Storage Room, Utility Room/Laundry

Exterior Features

  • Roof: Comp Shingle Roof, Composition Roll, Shingle
  • View: Other, Other Water View
  • Exterior Features: West Of Us1
  • Direction Faces: Northwest
  • Lot Features: 5 To Less Than 10 Acre Lot, West Of US 1
  • Other Structures: Livable
  • Patio And Porch Features: Patio
  • Pool Features: Community
  • Pool Private: Yes
  • View: Yes
  • Waterfront: Yes

Utilities

  • Sewer: At Site, Public Sewer, Other, Public Sanitation, Sewer
  • Water Source: Public
  • Cooling: Central Individual A/C
  • Cooling Y N: Yes
  • Electric: 3 Phase Electric
  • Electricity On Property: Yes
  • Heating: Central Individual A/C
  • Heating Yn: Yes
  • Laundry Features: Laundry Room, Utility Room/Laundry
  • Security: No Fire Protection, No Security
  • Utilities: Sewer Connected, Water Connected, Sewer Available, Water Available

Condo/Co-op/Association

  • Association Fee: 317
  • Amenities: Community Pool, Pool, Private Pool
  • Association Fee Frequency: Monthly
  • Association: Yes
  • Community Features: Mandatory Hoa, Pool, Sidewalks, Street Lights

Association/Amenities

  • MIAMIRE_TypeofAssociation: Homeowners

Schools

  • Elementary School: Jerry Thomas
  • High School: Jupiter
  • Middle Or Junior School: Independence

Lot Info

  • Parcel Number: 30424110160000181
  • Lot Size Sq Ft: 399723
  • Zoning: R2(cit

Rental Info

  • Pets Allowed: Yes

Tax Info

  • Tax Year: 2017
  • Tax Annual Amount: 1277

Ownership History

We collect this data history from publicly available records. To have your information removed, we recommend requesting removal directly through your county’s website.

Date Name Owned For Owner Type

Purchase Details

Listed on
Jun 5, 2018
Closed on
Jul 30, 2018
Sold by
Bought by
Buyer's Agent
Kelley Kime
Premier Brokers International
List Price
$262,500
Sold Price
$241,000
Premium/Discount to List
-$21,500
-8.19%
Current Estimated Value
$324,124

Home Financials for this Owner

Home Financials are based on the most recent Mortgage that was taken out on this home.
Estimated Appreciation
$83,124
Avg. Annual Appreciation
3.77%
Original Mortgage
$241,000
Outstanding Balance
$204,862
Interest Rate
4.5%
Mortgage Type
VA
Estimated Equity
$119,262

Purchase Details

Closed on
May 9, 2001
Sold by
Bought by

Purchase Details

Closed on
Jun 23, 1999
Sold by
Bought by
Source: Public Records

Home Values in the Area

Source: Public Records

Average Home Value in this Area


Source: Public Records

Agents Specializing in Jupiter Village, FL

See All Agents

Purchase History

We collect this data history from publicly available records. To have your information removed, we recommend requesting removal directly through your county’s website.

Date Buyer Sale Price Title Company
$241,000 Pga Title And Escrow Llc
$84,500 --
$75,000 --
Source: Public Records

Mortgage History

We collect this data history from publicly available records. To have your information removed, we recommend requesting removal directly through your county’s website.

Date Status Borrower Loan Amount
Open $241,000
Previous Owner $109,200
Previous Owner $100,000
Previous Owner $112,000
Source: Public Records

Property History

We collect this data history from publicly available records. To have your information removed, we recommend requesting removal directly through your county’s website.

Date Event Price List to Sale Price per Sq Ft
07/30/2018 07/30/18 Sold $241,000 -8.2% $188 / Sq Ft
06/30/2018 06/30/18 Pending -- -- --
06/05/2018 06/05/18 For Sale $262,500 -- $204 / Sq Ft
Source: MIAMI REALTORS® MLS

Tax History

We collect this data history from publicly available records. To have your information removed, we recommend requesting removal directly through your county’s website.

Year Tax Paid Tax Assessment Tax Assessment Total Assessment is a certain percentage of the fair market value that is determined by local assessors to be the total taxable value of land and additions on the property. Land Improvement
2025 $114 $182,425
2024 $107 $177,284
2023 $103 $172,120 $0 $0
2022 $100 $167,107 $0 $0
2021 $96 $162,240 $0 $0
2020 $95 $160,000 $0 $160,000
2019 $3,322 $170,000 $0 $170,000
2018 $1,291 $105,814 $0 $0
2017 $1,278 $103,638 $0 $0
2016 $1,270 $101,506 $0 $0
2015 $1,300 $100,800 $0 $0
2014 $1,312 $100,000 $0 $0
Source: Public Records

Agents Affiliated with this Home

  • Section Image
See All Agents

Map

Source: MIAMI REALTORS® MLS

MLS Number: R10437427

MIAMI REALTORS® MLS

APN: 30-42-41-10-16-000-0181

Your Personal Tour Guide

Ask me questions while you tour the home.