M
Landlord's Agent in 2025
Michel Issa
University Realty
(512) 423-4704
13 Total Sales
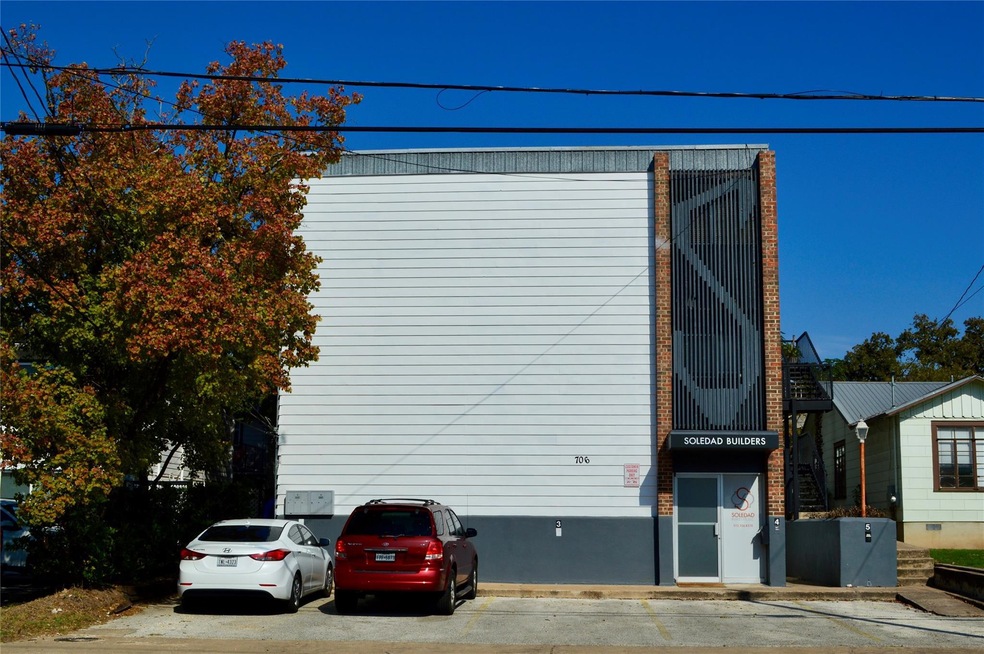
PRE-LEASE for Fall 2025! Cozy unit with wood flooring, granite countertops, washer/dryer inside unit. UTR bills water, wastewater, and trash. AVAILABLE 08/08/25
Last Agent to Rent the Property
University Realty Brokerage Phone: (512) 474-9400 License #0347682 Listed on: 11/08/2024
Last Renter's Agent
University Realty Brokerage Phone: (512) 474-9400 License #0347682 Listed on: 11/08/2024
We collect this data history from publicly available records. To have your information removed, we recommend requesting removal directly through your county’s website.
| Date | Event | Price | List to Sale | Price per Sq Ft |
|---|---|---|---|---|
| 12/04/2025 12/04/25 | Rented | $1,100 | 0.0% | -- |
| 11/03/2025 11/03/25 | Under Contract | -- | -- | -- |
| 10/13/2025 10/13/25 | Price Changed | $1,100 | -12.0% | $1 / Sq Ft |
| 08/16/2025 08/16/25 | Price Changed | $1,250 | -32.4% | $1 / Sq Ft |
| 11/08/2024 11/08/24 | For Rent | $1,850 | +8.8% | -- |
| 06/20/2023 06/20/23 | Rented | $1,700 | 0.0% | -- |
| 03/23/2023 03/23/23 | Under Contract | -- | -- | -- |
| 01/03/2023 01/03/23 | For Rent | $1,700 | -- | -- |
We collect this data history from publicly available records. To have your information removed, we recommend requesting removal directly through your county’s website.
| Year | Tax Paid | Tax Assessment Tax Assessment Total Assessment is a certain percentage of the fair market value that is determined by local assessors to be the total taxable value of land and additions on the property. | Land | Improvement |
|---|---|---|---|---|
| 2025 | $25,069 | $1,225,000 | $648,000 | $577,000 |
| 2023 | $25,367 | $1,195,088 | $648,000 | $547,088 |
| 2022 | $21,724 | $1,100,000 | $486,000 | $614,000 |
| 2021 | $21,706 | $997,220 | $486,000 | $511,220 |
| 2020 | $23,363 | $1,089,270 | $486,000 | $603,270 |
| 2018 | $24,116 | $1,089,270 | $324,000 | $765,270 |
| 2017 | $20,947 | $939,257 | $324,000 | $615,257 |
| 2016 | $17,997 | $806,970 | $324,000 | $482,970 |
| 2015 | $14,196 | $648,375 | $283,500 | $364,875 |
| 2014 | $14,196 | $596,505 | $243,000 | $353,505 |
M
Landlord's Agent in 2025
Michel Issa
University Realty
(512) 423-4704
13 Total Sales
Source: Unlock MLS (Austin Board of REALTORS®)
MLS Number: 9425981

APN: 212488
Disclaimer: Certain information contained herein is derived from information provided by parties other than Homes.com. All information provided is deemed reliable, but is not guaranteed to be accurate and should be independently verified.
Based on information from the Austin Board of REALTORS® (alternatively, from ACTRIS). Neither the Board nor ACTRIS guarantees or is in any way responsible for its accuracy. All data is provided “AS IS” and with all faults. Data maintained by the Board or ACTRIS may not reflect all real estate activity in the market.
Information being provided is for consumers’ personal, non-commercial use and may not be used for any purpose other than to identify prospective properties consumers may be interested in purchasing. All data is obtained from various sources and may not have been verified by broker or MLS GRID. Supplied Open House Information is subject to change without notice. All information should be independently reviewed and verified for accuracy. Properties may or may not be listed by the office/agent presenting the information. Some IDX listings have been excluded from this website.
Based on information submitted to the MLS GRID
Listings courtesy of Unlock MLS (Austin Board of REALTORS®) as distributed by MLS GRID
Ask me questions while you tour the home.