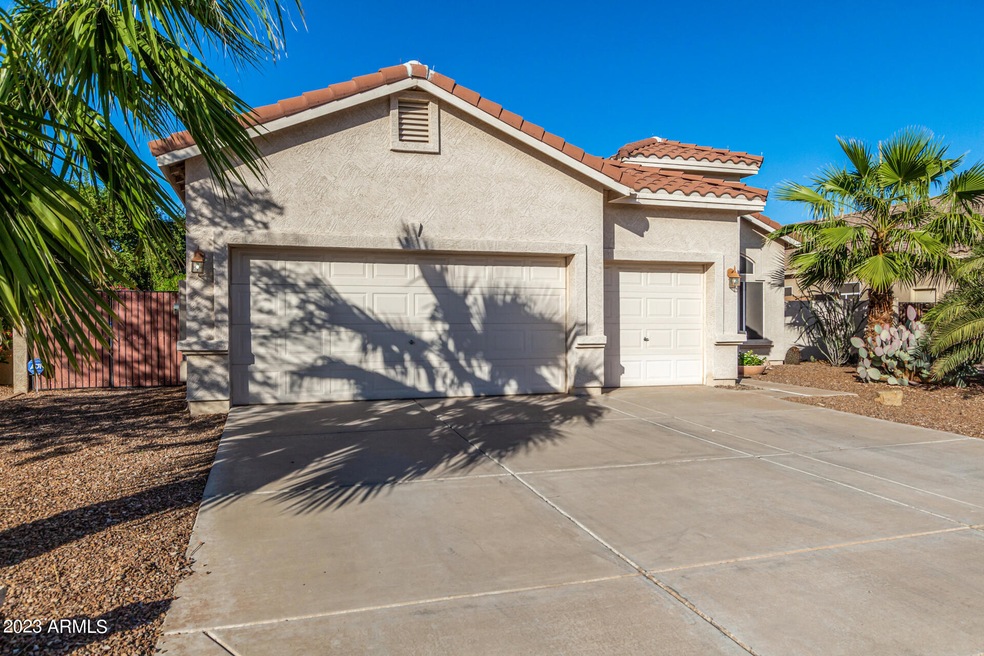
NOT LISTED FOR SALE

Estimated Value: $512,000 - $608,000

4 Beds
2 Baths
2,010 Sq Ft
$285/Sq Ft Est. Value

Sale Details

Date Sold: December 28, 2023

Last sale price $570,000 $284 Per Sq Ft

Est. 1% increase in value since last sale

Current estimated payment $3,380 / mo

52 Days on Market

Highlights

  • Play Pool
  • RV Access or Parking
  • Granite Countertops
  • Chandler Traditional Academy - Liberty Campus Rated A
  • Vaulted Ceiling
  • Covered Patio or Porch

About This Home

As of December 2023

Welcome to the heart of Gilbert, where your dream home awaits! This stunning single-story residence offers the perfect blend of comfort, style, and convenience. With four bedrooms, two bathrooms, a three-car garage, and a sparkling pool, this home is sure to exceed all your expectations.
Step inside and be greeted by a warm and inviting atmosphere. The spacious open floor plan allows for seamless flow between the living spaces, creating a perfect setting for entertaining family and friends. The living room boasts large windows that fill the space with an abundance of natural light, creating a cheerful ambiance. The chef's kitchen is a true masterpiece, featuring sleek granite countertops, modern appliances, ample cabinetry, and a convenient island. Prepare delicious meals with ease while enjoying the company of loved ones in the adjacent dining area.
Retreat to the serene master suite, complete with a recently remodeled private ensuite bathroom and a walk-in closet. Three additional generously-sized bedrooms provide versatility and comfort for family members or guests. The two bathrooms are tastefully designed, offering both style and functionality.
Step outside into your own private oasis! The backyard is a true paradise, featuring a refreshing pool that's perfect for those hot summer days. Host unforgettable gatherings, enjoy a morning swim, or simply relax in the sun-drenched patio area surrounded by lush landscaping and privacy fencing.
Located in the heart of Gilbert, this home offers convenient access to all the amenities the area has to offer. Enjoy close proximity to top-rated schools, shopping centers, dining options, parks, and recreational activities. Commuting is a breeze with easy access to major highways and transportation routes.
Don't miss this incredible opportunity to make this house your forever home. With its ideal location, modern features, and ample space, this property is a true gem. Call your realtor today and let this home's charm and elegance sweep you off your feet!

Last Agent to Sell the Property

Jason Rodgers

Visionary Properties License #SA557950000 Listed on: 10/17/2023

Co-Listed By

William Doyle

Visionary Properties License #BR557948000

Last Buyer's Agent

Diane Strehlow

West USA Realty License #SA651647000

West USA Realty
Create a Home Valuation Report for This Property
The Home Valuation Report is an in-depth analysis detailing your home's value as well as a comparison with similar homes in the area

Home Details

Home Type

  • Single Family

Est. Annual Taxes

  • $2,146

Year Built

  • Built in 1998

Lot Details

  • 8,564 Sq Ft Lot
  • Desert faces the front and back of the property
  • Block Wall Fence
  • Front and Back Yard Sprinklers
  • Sprinklers on Timer

HOA Fees

  • $50 Monthly HOA Fees

Parking

  • 3 Car Garage
  • RV Access or Parking

Home Design

  • Wood Frame Construction
  • Tile Roof
  • Stucco

Interior Spaces

  • 2,010 Sq Ft Home
  • 1-Story Property
  • Vaulted Ceiling
  • Ceiling Fan
  • Solar Screens
  • Family Room
  • Formal Dining Room
  • Stone Flooring

Kitchen

  • Eat-In Kitchen
  • Walk-In Pantry
  • Gas Oven
  • Gas Range
  • Built-In Microwave
  • Dishwasher
  • Kitchen Island
  • Granite Countertops
  • Disposal

Bedrooms and Bathrooms

  • 4 Bedrooms
  • Walk-In Closet
  • Double Vanity
  • Private Water Closet

Laundry

  • Laundry in unit
  • Washer and Gas Dryer Hookup

Accessible Home Design

  • No Interior Steps

Outdoor Features

  • Play Pool
  • Covered Patio or Porch

Schools

  • Chandler Traditional Academy - Liberty Campus Elementary School
  • Willis Junior High School
  • Perry High School

Utilities

  • Central Air
  • Heating System Uses Natural Gas
  • Water Softener is Owned

Community Details

  • Association fees include ground maintenance
  • Kinney Association, Phone Number (480) 820-3451
  • Westbank Subdivision

Listing and Financial Details

  • Tax Lot 21
  • Assessor Parcel Number 302-83-665

Home Details

Home Type

Single Family

Est. Annual Taxes

$2,146

Year Built

Built in 1998

Lot Details

8,564 Sq Ft Lot

HOA Fees

$50 per month

Parking

3

Listing Details

  • Cross Street: COOPER/RAY
  • Property Type: Residential
  • Ownership: Fee Simple
  • Recreation Center Fee: N
  • Total Monthly Fee Equivalent: 50.0
  • Updated Pool: Full
  • Separate Den Office Sep Den Office: N
  • Year Built: 1998
  • Tax Year: 2023
  • Property Sub Type: Single Family Residence
  • Horses: No
  • Lot Size Acres: 0.2
  • Co List Office Mls Id: vppm001
  • Co List Office Phone: 480-275-9706
  • Subdivision Name: WESTBANK
  • Property Attached Yn: No
  • General Property Description:PriceSqFt: 283.58
  • Const - Finish:Const - Finish: Painted, Stucco
  • Cooling:Cooling: Ceiling Fan(s), Central Air
  • Other Rooms:Other Rooms: Family Room
  • Special Features: None

Interior Features

  • Flooring: Stone
  • Basement YN: No
  • Spa Features: None
  • Appliances: Dishwasher, Disposal, Microwave, Gas Oven, Gas Range, Water Softener Owned
  • Total Bedrooms: 4
  • Fireplace: No
  • Interior Amenities: 3/4 Bath Master Bdrm, Double Vanity, Eat-in Kitchen, Pantry, Kitchen Island, Walk-in Pantry, Granite Counters, Vaulted Ceiling(s), No Interior Steps
  • Living Area: 2010.0
  • Stories: 1
  • Window Features: Solar Screens
  • Additional Bedroom:Additional Bedroom: Master Bedroom Walk-in Closet
  • Dining Area:Dining Area: Formal, Eat-in Kitchen, Dining in LR/GR
  • Interior Features:Interior Features: Vaulted Ceiling(s), No Interior Steps, Water Softener Owned, Soft Water Loop
  • Kitchen Features:Kitchen Features: Dishwasher, Disposal, Pantry, Kitchen Island, Built-in Microwave, Walk-in Pantry, Granite Counters, Gas Oven, Gas Range
  • Laundry:Laundry: Washer Hookup, Inside, Gas Dryer Hookup
  • Master Bathroom:Master Bathroom: 3/4 Bath Master Bdrm, Double Vanity, Private Toilet Room
  • Window Features:Window Features: Solar Screens

Exterior Features

  • Fencing: Block
  • Lot Features: Desert Front, Desert Back, Sprinklers In Front, Sprinklers In Rear, Auto Timer H2O Front, Auto Timer H2O Back
  • Pool Features: Heated, Play Pool
  • Pool Private: Yes
  • Disclosures: Seller Discl Avail
  • Construction Type: Wood Frame, Painted, Stucco
  • Other Structures: Gazebo
  • Patio And Porch Features: Covered Patio(s)
  • Roof: Tile
  • General Property Description:Community Pool YN2: No
  • General Property Description:Private Pool YN2: Yes
  • Private Pool Features:Private Pool Features: Heated, Play Pool

Garage/Parking

  • Total Covered Spaces: 3.0
  • Parking Features: RV Gated, Garage Door Opener, Attch'd Gar Cabinets
  • Attached Garage: No
  • Garage Spaces: 3.0
  • Open Parking Spaces: 3.0

Utilities

  • Cooling: Ceiling Fan(s), Central Air
  • Heating: Natural Gas
  • Laundry Features: Washer Hookup, Inside, Gas Dryer Hookup
  • Cooling Y N: Yes
  • Heating Yn: Yes
  • Water Source: Public
  • Utilities:Utilities: SRP, SW Gas

Condo/Co-op/Association

  • Association Fee: 50.0
  • Association Fee Frequency: Monthly
  • Association Name: Westbank
  • Phone: 480-820-3451
  • Association: Yes

Association/Amenities

  • Association Fees:HOA DisclosureAddendum Affirmation: Yes
  • Association Fees:HOA Transfer Fee2: 145.0
  • Association Fees:Special Assessment HOA: No
  • Association Fees:PAD Fee YN2: N
  • Association Fees:Cap ImprovementImpact Fee _percent_: %
  • Association Fees:Prepaid Association Fees HOA: 100.0
  • Association Fees:Disclosure Fees HOA: 265.0
  • Association Fees:Other Fees HOA: 30.0
  • Association Fees:Other Fees Description: doc fees
  • Association Fees:HOA Management Company: Kinney

Fee Information

  • Association Fee Includes: Maintenance Grounds

Schools

  • Elementary School: Chandler Traditional Academy - Liberty Campus
  • High School: Perry High School
  • Junior High Dist: Chandler Unified District
  • Middle Or Junior School: Willis Junior High School

Lot Info

  • Land Lease: No
  • Lot Size Sq Ft: 8564.0
  • Parcel #: 302-83-665

Building Info

  • Builder Name: unknown

Tax Info

  • Tax Annual Amount: 2146.0
  • Tax Book Number: 302.0
  • Tax Lot: 21
  • Tax Map Number: 83.0

Ownership History

We collect this data history from publicly available records. To have your information removed, we recommend requesting removal directly through your county’s website.

Date Name Owned For Owner Type

Purchase Details

Listed on
Oct 17, 2023
Closed on
Dec 28, 2023
Sold by
Alfred And Teresa Wiencek Family Living
Bought by
Seller's Agent
Jason Rodgers
Visionary Properties
Buyer's Agent
Diane Strehlow
West USA Realty
List Price
$609,000
Sold Price
$570,000
Premium/Discount to List
-$39,000
-6.4%
Views
128
Current Estimated Value
$572,851

Home Financials for this Owner

Home Financials are based on the most recent Mortgage that was taken out on this home.
Estimated Appreciation
$2,851
Avg. Annual Appreciation
0.19%
Original Mortgage
$427,500
Outstanding Balance
$416,949
Interest Rate
7.44%
Mortgage Type
New Conventional
Estimated Equity
$155,902

Purchase Details

Closed on
Dec 19, 2022
Sold by
Wiencek Alfred
Bought by
Alfred And Teresa Wiencek Family Living Trust

Purchase Details

Closed on
Nov 12, 2005
Sold by
Sebolt Robert A and Sebolt Natasha
Bought by
Wiencek Alfred Joseph and Wiencek Teresa Lynn

Home Financials for this Owner

Home Financials are based on the most recent Mortgage that was taken out on this home.
Original Mortgage
$294,800
Interest Rate
6.25%
Mortgage Type
Purchase Money Mortgage

Purchase Details

Closed on
Oct 24, 2000
Sold by
Schwenk Herbert N and Schwenk Maryann
Bought by
Sebolt Robert A and Sebolt Natasha

Home Financials for this Owner

Home Financials are based on the most recent Mortgage that was taken out on this home.
Original Mortgage
$174,800
Interest Rate
7.9%
Mortgage Type
New Conventional

Purchase Details

Closed on
Mar 10, 1998
Sold by
The Forecast Group Lp
Bought by
Forecast Residential Sales Of Az Ltd Par
Source: Public Records

Home Values in the Area

Source: Public Records

Average Home Value in this Area


Source: Public Records

Agents Specializing in Southwest Gilbert, AZ

See All Agents

Purchase History

We collect this data history from publicly available records. To have your information removed, we recommend requesting removal directly through your county’s website.

Date Buyer Sale Price Title Company
$570,000 American Title Service Agency
Alfred And Teresa Wiencek Family Living Trust -- --
Wiencek Alfred Joseph $368,500 First American Title Ins Co
Sebolt Robert A $184,000 Capital Title Agency
Forecast Residential Sales Of Az Ltd Par -- Fidelity Title
Schwenk Herbert N $157,330 Fidelity Title
Source: Public Records

Mortgage History

We collect this data history from publicly available records. To have your information removed, we recommend requesting removal directly through your county’s website.

Date Status Borrower Loan Amount
Open $427,500
Previous Owner Wiencek Alfred Joseph $155,000
Previous Owner Wiencek Alfred Joseph $172,000
Previous Owner Wiencek Alfred Joseph $294,800
Previous Owner Sebolt Robert A $30,000
Previous Owner Sebolt Robert A $165,180
Previous Owner Sebolt Robert A $172,145
Previous Owner Sebolt Robert A $174,800
Source: Public Records

Property History

We collect this data history from publicly available records. To have your information removed, we recommend requesting removal directly through your county’s website.

Date Event Price List to Sale Price per Sq Ft
12/28/2023 12/28/23 Sold $570,000 -5.0% $284 / Sq Ft
12/09/2023 12/09/23 Pending -- -- --
10/24/2023 10/24/23 Price Changed $599,900 -1.5% $298 / Sq Ft
10/17/2023 10/17/23 For Sale $609,000 -- $303 / Sq Ft
Source: Arizona Regional Multiple Listing Service (ARMLS)

Tax History

We collect this data history from publicly available records. To have your information removed, we recommend requesting removal directly through your county’s website.

Year Tax Paid Tax Assessment Tax Assessment Total Assessment is a certain percentage of the fair market value that is determined by local assessors to be the total taxable value of land and additions on the property. Land Improvement
2025 $2,225 $28,541
2024 $2,146 $27,182
2023 $2,146 $42,760 $8,550 $34,210
2022 $2,070 $32,400 $6,480 $25,920
2021 $2,170 $31,260 $6,250 $25,010
2020 $2,159 $29,580 $5,910 $23,670
2019 $2,074 $27,530 $5,500 $22,030
2018 $2,008 $25,780 $5,150 $20,630
2017 $1,881 $24,220 $4,840 $19,380
2016 $1,809 $22,630 $4,520 $18,110
2015 $1,756 $22,800 $4,560 $18,240
Source: Public Records

Agents Affiliated with this Home

  • Section Image
  • Section Image
  • Section Image
See All Agents

Map

Source: Arizona Regional Multiple Listing Service (ARMLS)

MLS Number: 6619028

Arizona Regional Multiple Listing Service (ARMLS)

APN: 302-83-665

Your Personal Tour Guide

Ask me questions while you tour the home.