
Keith Witherow
Down Home Real Estate
(256) 809-0498
29 Total Sales
1 in Owens Cross Roads
$2,100,000 Price
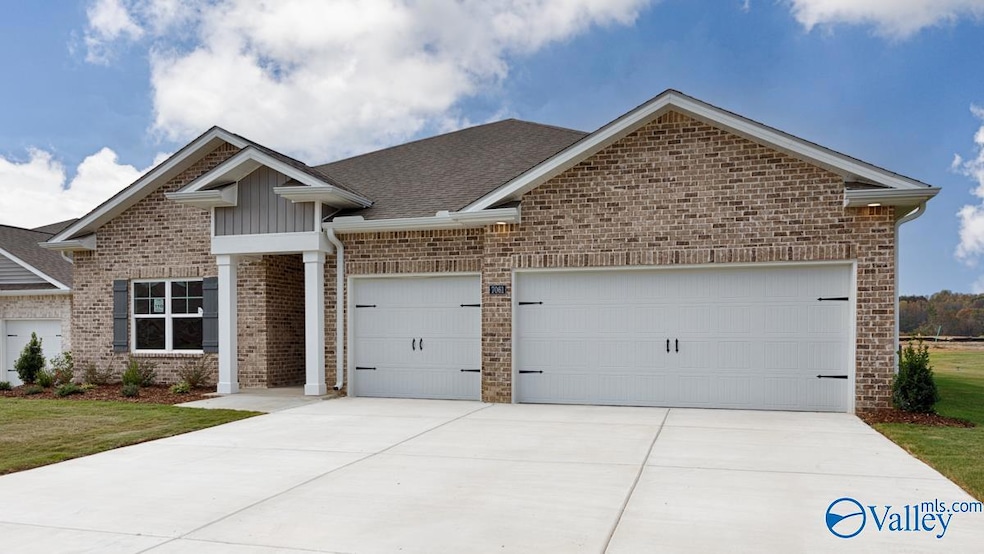
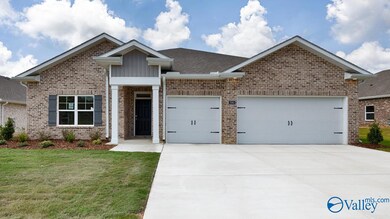
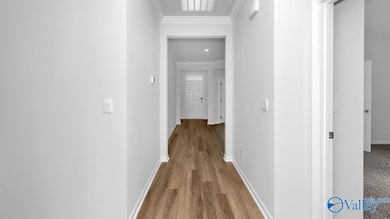
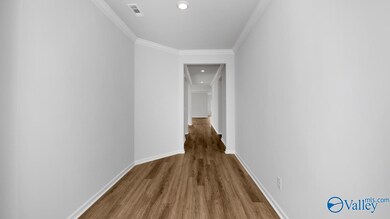
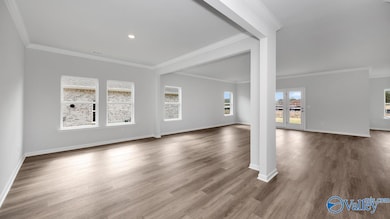
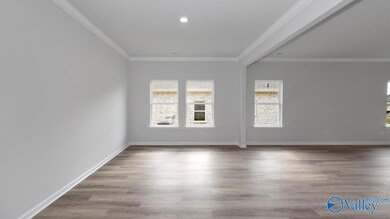
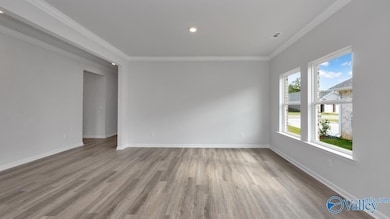
**GET 3.99% Fixed FHA, VA Interest Rate & ALL CLOSING COSTS PAID for AUGUST Closing w/ preferred lender! The Camden Floorplan- Entering through the elegant foyer, this spacious home offers plenty of beds & then great open living space overlooking the backyard. The kitchen features a large island with seating, granite, stainless steel, designer hardware, finished with a sleek tile backsplash. Private owner's retreat with double quartz vanity, garden tub & tile shower. Smart Home equipped w/ touchscreen control panel, Video doorbell, Voice/App Controlled Thermostat, Lights, Door Locks & more! LOTS AVAILABLE TO PICK & BUILD!
Keith Witherow
Down Home Real Estate
(256) 809-0498
29 Total Sales
1 in Owens Cross Roads
$2,100,000 Price
Karen Harrison
REMAX Alliance
(256) 857-3309
117 Total Sales
8 in Owens Cross Roads
$190K - $577K Price Range
Allison Click
Leading Edge, R.E. Group
(938) 200-9316
116 Total Sales
1 in Owens Cross Roads
$262,844 Price
Robert Hussey
Keller Williams Realty Madison
(256) 285-8657
63 Total Sales
2 in Owens Cross Roads
$364K - $421K Price Range
Beth Medley
KW Huntsville
(938) 666-8891
201 Total Sales
2 in Owens Cross Roads
$386K - $649K Price Range
Jayne Pittman
KW Huntsville
(256) 809-0119
71 Total Sales
4 in Owens Cross Roads
$390K - $551K Price Range
We collect this data history from publicly available records. To have your information removed, we recommend requesting removal directly through your county’s website.
| Date | Event | Price | List to Sale | Price per Sq Ft |
|---|---|---|---|---|
| 04/13/2026 04/13/26 | Off Market | $420,400 | -- | -- |
| 08/22/2025 08/22/25 | Sold | $420,400 | +0.1% | $141 / Sq Ft |
| 07/21/2025 07/21/25 | Pending | -- | -- | -- |
| 06/19/2025 06/19/25 | Price Changed | $419,900 | -2.3% | $141 / Sq Ft |
| 05/28/2025 05/28/25 | Price Changed | $429,900 | -3.4% | $144 / Sq Ft |
| 05/26/2025 05/26/25 | Price Changed | $444,894 | 0.0% | $149 / Sq Ft |
| 05/24/2025 05/24/25 | Price Changed | $444,900 | +1.1% | $149 / Sq Ft |
| 05/22/2025 05/22/25 | Price Changed | $439,900 | 0.0% | $148 / Sq Ft |
| 05/09/2025 05/09/25 | Price Changed | $439,890 | 0.0% | $148 / Sq Ft |
| 03/14/2025 03/14/25 | Price Changed | $439,900 | -2.7% | $148 / Sq Ft |
| 02/03/2025 02/03/25 | Price Changed | $451,990 | +0.2% | $152 / Sq Ft |
| 01/20/2025 01/20/25 | Price Changed | $450,990 | +1.1% | $151 / Sq Ft |
| 01/04/2025 01/04/25 | Price Changed | $445,990 | +0.2% | $150 / Sq Ft |
| 12/06/2024 12/06/24 | Price Changed | $444,990 | +0.2% | $149 / Sq Ft |
| 06/17/2024 06/17/24 | For Sale | $443,990 | -- | $149 / Sq Ft |
AG
Seller's Agent in 2025
Abel Genao
DHI Realty
(256) 629-6951
824 Total Sales
Buyer's Agent in 2025
Clair Lee
Realty South Tennessee Valley
(256) 309-7438
47 Total Sales
Source: ValleyMLS.com
MLS Number: 21863549
Disclaimer: Certain information contained herein is derived from information provided by parties other than Homes.com. All information provided is deemed reliable, but is not guaranteed to be accurate and should be independently verified.
Properties marked with this icon are provided courtesy of the Valley MLS IDX Database. Some or all of the listings displayed may not belong to the firm whose website is being visited.
All information provided is deemed reliable but is not guaranteed and should be independently verified.
Copyright 2026 Valley MLS
Ask me questions while you tour the home.