
Daniel Llerena
RLAH @properties
(202) 883-6293
163 Total Sales
2 in Ballenger Creek
$340K - $371K Price Range



Estimated Value: $394,059
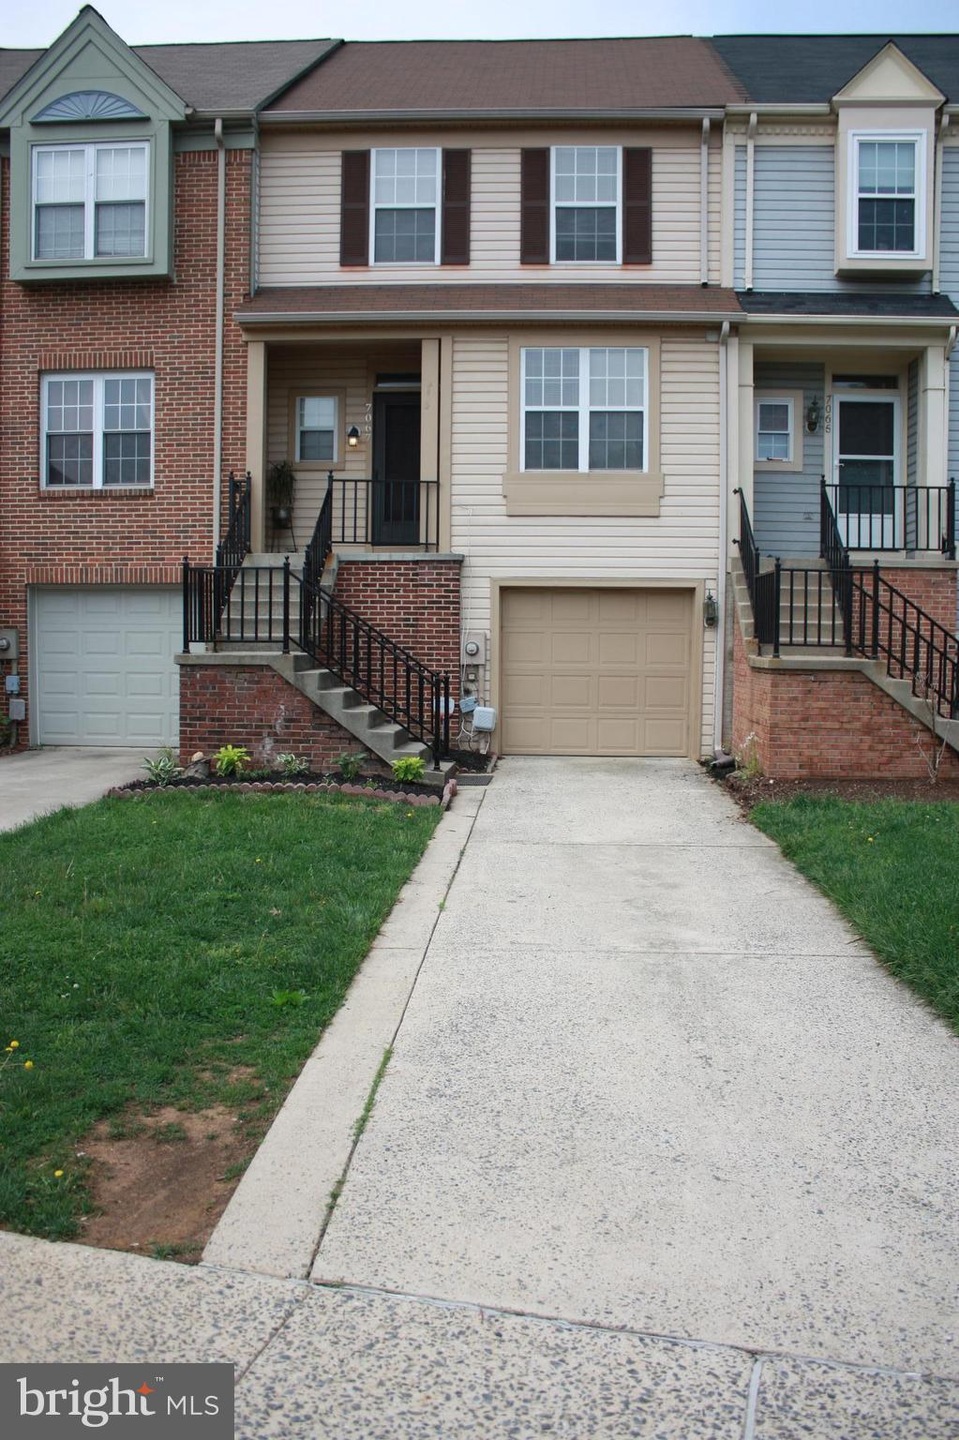
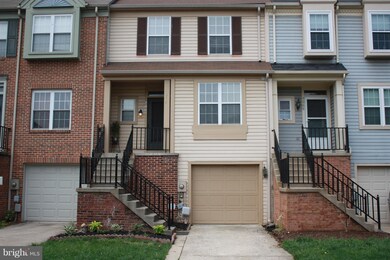
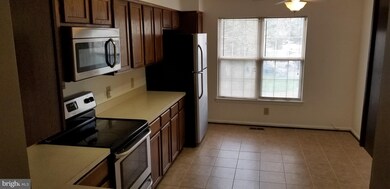
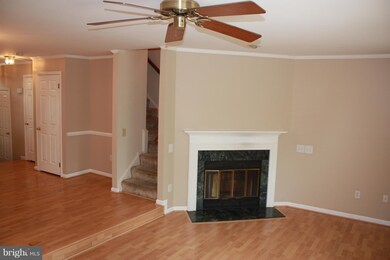
Ready to move in TH with 3 levels finished with Garage and driveway for off street parking. Home has been freshly painted and is available for immediate occupancy. Great community close to Westview promenade and convenient to rt 270 and 70. To move in One month rent and Security of one months rent.
Last Agent to Rent the Property
(240) 680-1515 richphillips@northroprealty.com Northrop Realty License #628571 Listed on: 05/14/2018
Last Renter's Agent
(240) 680-1515 richphillips@northroprealty.com Northrop Realty License #628571 Listed on: 05/14/2018
We collect this data history from publicly available records. To have your information removed, we recommend requesting removal directly through your county’s website.
Daniel Llerena
RLAH @properties
(202) 883-6293
163 Total Sales
2 in Ballenger Creek
$340K - $371K Price Range
Ben Kessie
RE/MAX Galaxy
(202) 883-4586
161 Total Sales
1 in Ballenger Creek
$632,000 Price
John Bayley
Keller Williams Realty Centre
(240) 663-8334
46 Total Sales
10 in Ballenger Creek
$295K - $665K Price Range
Lloidy Guevara
EXP Realty, LLC
(240) 541-5879
234 Total Sales
5 in Ballenger Creek
$300K - $585K Price Range
Shawna Moore
Long & Foster Real Estate, Inc.
(571) 520-0832
100 Total Sales
2 in Ballenger Creek
$436K - $461K Price Range
Laurinda Massey
Realty Advantage of Maryland LLC
(202) 803-8536
68 Total Sales
1 in Ballenger Creek
$320,000 Price
We collect this data history from publicly available records. To have your information removed, we recommend requesting removal directly through your county’s website.
| Date | Buyer | Sale Price | Title Company |
|---|---|---|---|
| -- | None Listed On Document | ||
| -- | None Available | ||
| $198,000 | -- | ||
| $134,100 | -- |
We collect this data history from publicly available records. To have your information removed, we recommend requesting removal directly through your county’s website.
| Date | Status | Borrower | Loan Amount |
|---|---|---|---|
| Previous Owner | $125,000 |
We collect this data history from publicly available records. To have your information removed, we recommend requesting removal directly through your county’s website.
| Date | Event | Price | List to Sale | Price per Sq Ft |
|---|---|---|---|---|
| 05/25/2018 05/25/18 | Rented | $1,650 | 0.0% | -- |
| 05/25/2018 05/25/18 | Under Contract | -- | -- | -- |
| 05/14/2018 05/14/18 | For Rent | $1,650 | -- | -- |
We collect this data history from publicly available records. To have your information removed, we recommend requesting removal directly through your county’s website.
| Year | Tax Paid | Tax Assessment Tax Assessment Total Assessment is a certain percentage of the fair market value that is determined by local assessors to be the total taxable value of land and additions on the property. | Land | Improvement |
|---|---|---|---|---|
| 2026 | $3,910 | $331,700 | ||
| 2025 | $3,574 | $312,800 | $80,000 | $232,800 |
| 2024 | $3,574 | $287,867 | $0 | $0 |
| 2023 | $3,142 | $262,933 | $0 | $0 |
| 2022 | $2,852 | $238,000 | $60,000 | $178,000 |
| 2021 | $2,767 | $230,667 | $0 | $0 |
| 2020 | $2,682 | $223,333 | $0 | $0 |
| 2019 | $2,597 | $216,000 | $53,900 | $162,100 |
| 2018 | $2,492 | $205,100 | $0 | $0 |
| 2017 | $2,343 | $216,000 | $0 | $0 |
| 2016 | $2,275 | $183,300 | $0 | $0 |
| 2015 | $2,275 | $183,300 | $0 | $0 |
| 2014 | $2,275 | $183,300 | $0 | $0 |
Landlord's Agent in 2018
Rich Phillips
Creig Northrop Team of Long & Foster
(301) 639-9138
125 Total Sales
Source: Bright MLS
MLS Number: 1001190936
APN: 28-560796
Disclaimer: Certain information contained herein is derived from information provided by parties other than Homes.com. All information provided is deemed reliable, but is not guaranteed to be accurate and should be independently verified.
The data relating to real estate for sale on this website appears in part through the BRIGHT Internet Data Exchange program, a voluntary cooperative exchange of property listing data between licensed real estate brokerage firms, and is provided by BRIGHT through a licensing agreement.
Listing information is from various brokers who participate in the Bright MLS IDX program and not all listings may be visible on the site.
The property information being provided on or through the website is for the personal, non-commercial use of consumers and such information may not be used for any purpose other than to identify prospective properties consumers may be interested in purchasing.
Some properties which appear for sale on the website may no longer be available because they are for instance, under contract, sold or are no longer being offered for sale.
Property information displayed is deemed reliable but is not guaranteed.
Copyright 2026 Bright MLS, Inc.
Ask me questions while you tour the home.