
Michael Kurtianyk
Mackintosh, Inc.
(240) 772-5225
53 Total Sales
3 in Ballenger Creek
$340K - $430K Price Range
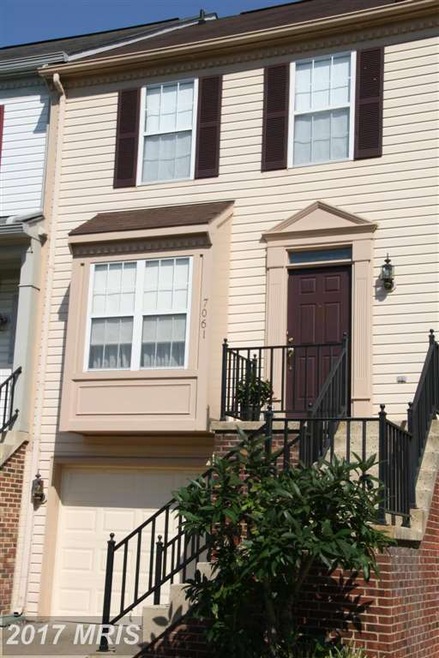
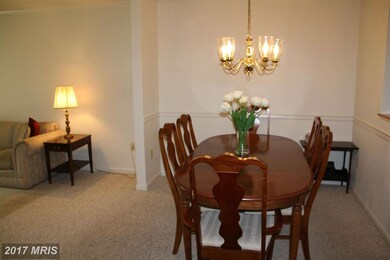

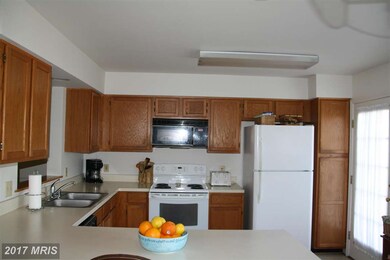
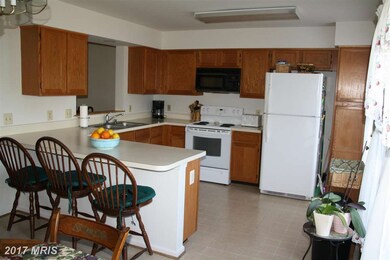
Estimated Value: $391,885
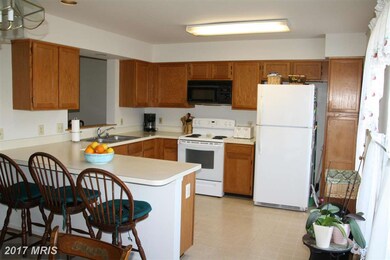
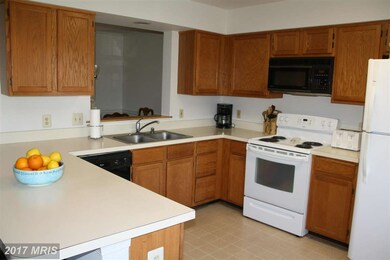
Huge price reduction!! Sun filled and beautifully maintained 3 level town home in quiet setting. Large eat in kitchen, bright and spacious living area. 3 bedrooms 2 full and 2 half baths. newer roof, new garage door, sliding door, basement carpet and so much more. Very close to shopping and transportation. Don't miss it! Sold "as is" in good shape but needs updating.
Last Agent to Sell the Property
(301) 774-5900 ellie@homeswithellie.com RE/MAX Realty Centre, Inc. License #583006 Listed on: 05/01/2015
Last Buyer's Agent
(240) 815-9040 frederick@penfedrealty.com Berkshire Hathaway HomeServices PenFed Realty License #644789
We collect this data history from publicly available records. To have your information removed, we recommend requesting removal directly through your county’s website.
Michael Kurtianyk
Mackintosh, Inc.
(240) 772-5225
53 Total Sales
3 in Ballenger Creek
$340K - $430K Price Range
Stephanie Tito
Samson Properties
(240) 307-4907
52 Total Sales
3 in Ballenger Creek
$320K - $735K Price Range
Ali Haghgoo
EXP Realty, LLC
(410) 999-0791
403 Total Sales
4 in Ballenger Creek
$185K - $740K Price Range
Roberta McNamara
RE/MAX Results
(410) 862-3981
87 Total Sales
9 in Ballenger Creek
$315K - $560K Price Range
Tony Zowd
Coldwell Banker Realty
(667) 213-5551
265 Total Sales
1 in Ballenger Creek
$285,000 Price
Edwin Escarraman
Compass
(240) 221-5056
140 Total Sales
2 in Ballenger Creek
$600K - $650K Price Range
We collect this data history from publicly available records. To have your information removed, we recommend requesting removal directly through your county’s website.
| Date | Buyer | Sale Price | Title Company |
|---|---|---|---|
| -- | -- | ||
| Meinhofer Ruben E | $212,700 | Maryland Title Center Llc | |
| Mitchell Steven C | $140,000 | -- | |
| Midula K S | $126,000 | -- | |
| Vanwagner Robert W | $135,600 | -- |
We collect this data history from publicly available records. To have your information removed, we recommend requesting removal directly through your county’s website.
| Date | Status | Borrower | Loan Amount |
|---|---|---|---|
| Previous Owner | $196,105 | ||
| Previous Owner | Meinhofer Ruben E | $217,273 | |
| Previous Owner | Mitchell Steven Carl | $188,800 | |
| Previous Owner | Mitchell Steven Carl | $195,000 |
We collect this data history from publicly available records. To have your information removed, we recommend requesting removal directly through your county’s website.
| Year | Tax Paid | Tax Assessment Tax Assessment Total Assessment is a certain percentage of the fair market value that is determined by local assessors to be the total taxable value of land and additions on the property. | Land | Improvement |
|---|---|---|---|---|
| 2026 | $3,849 | $326,533 | ||
| 2025 | $3,518 | $307,800 | $80,000 | $227,800 |
| 2024 | $3,518 | $283,267 | $0 | $0 |
| 2023 | $3,093 | $258,733 | $0 | $0 |
| 2022 | $2,808 | $234,200 | $60,000 | $174,200 |
| 2021 | $2,641 | $227,000 | $0 | $0 |
| 2020 | $2,641 | $219,800 | $0 | $0 |
| 2019 | $2,557 | $212,600 | $53,900 | $158,700 |
| 2018 | $2,454 | $201,900 | $0 | $0 |
| 2017 | $2,309 | $212,600 | $0 | $0 |
| 2016 | $2,214 | $180,500 | $0 | $0 |
| 2015 | $2,214 | $180,500 | $0 | $0 |
| 2014 | $2,214 | $180,500 | $0 | $0 |
Seller's Agent in 2015
Ellie Hitt
RE/MAX
(240) 888-8448
176 Total Sales
Buyer's Agent in 2015
Jaci Clayton
BHHS PenFed (actual)
(919) 795-1024
2 Total Sales
Source: Bright MLS
MLS Number: 1001186649
APN: 28-560915
Disclaimer: Certain information contained herein is derived from information provided by parties other than Homes.com. All information provided is deemed reliable, but is not guaranteed to be accurate and should be independently verified.
The data relating to real estate for sale on this website appears in part through the BRIGHT Internet Data Exchange program, a voluntary cooperative exchange of property listing data between licensed real estate brokerage firms, and is provided by BRIGHT through a licensing agreement.
Listing information is from various brokers who participate in the Bright MLS IDX program and not all listings may be visible on the site.
The property information being provided on or through the website is for the personal, non-commercial use of consumers and such information may not be used for any purpose other than to identify prospective properties consumers may be interested in purchasing.
Some properties which appear for sale on the website may no longer be available because they are for instance, under contract, sold or are no longer being offered for sale.
Property information displayed is deemed reliable but is not guaranteed.
Copyright 2026 Bright MLS, Inc.
Ask me questions while you tour the home.