
Michael Kurtianyk
Mackintosh, Inc.
(240) 772-5225
53 Total Sales
3 in Ballenger Creek
$340K - $430K Price Range
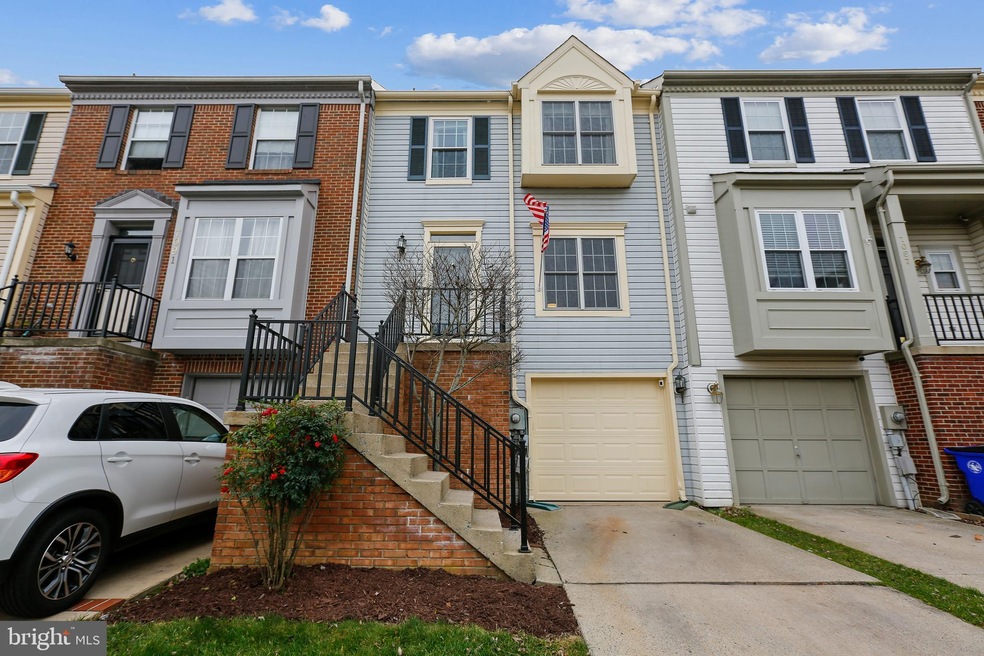
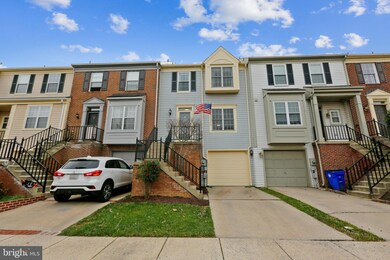
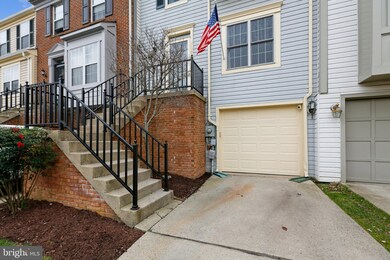
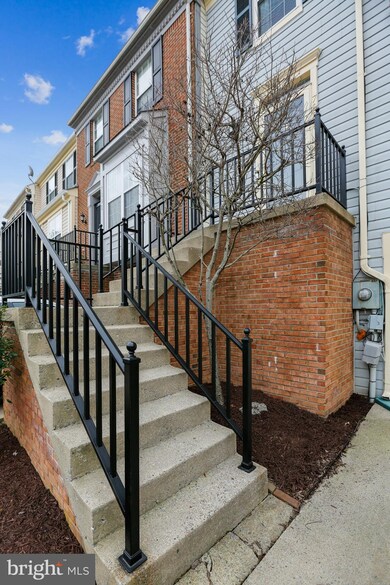
Estimated Value: $404,503
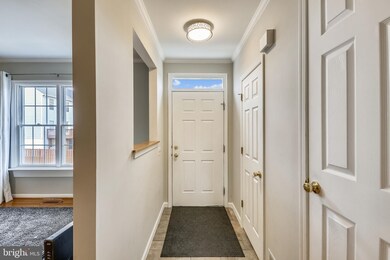
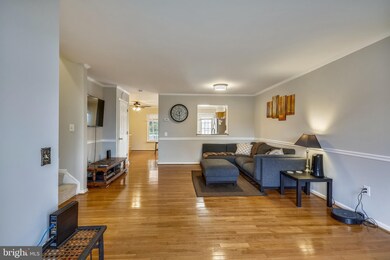
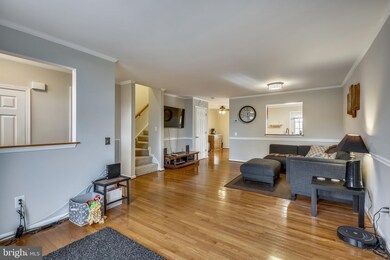
This home is located at 7089 Gresham Ct W, Frederick, MD 21703 since 03 December 2020 and is currently estimated at $404,503, approximately $208 per square foot. This property was built in 1990. 7089 Gresham Ct W is a home located in Frederick County with nearby schools including Tuscarora Elementary School, Crestwood Middle, and Tuscarora High School.
Last Agent to Sell the Property
(202) 243-7700 aprigal@remax.net Keller Williams Capital Properties Brokerage Phone: 3012587757 Listed on: 12/03/2020
Co-Listed By
(202) 243-7700 david@tricountymdhometeam.com Keller Williams Capital Properties Brokerage Phone: 3012587757 License #641068
We collect this data history from publicly available records. To have your information removed, we recommend requesting removal directly through your county’s website.
Michael Kurtianyk
Mackintosh, Inc.
(240) 772-5225
53 Total Sales
3 in Ballenger Creek
$340K - $430K Price Range
Stephanie Tito
Samson Properties
(240) 307-4907
52 Total Sales
3 in Ballenger Creek
$320K - $735K Price Range
Ali Haghgoo
EXP Realty, LLC
(410) 999-0791
403 Total Sales
4 in Ballenger Creek
$185K - $740K Price Range
Roberta McNamara
RE/MAX Results
(410) 862-3981
87 Total Sales
9 in Ballenger Creek
$315K - $560K Price Range
Tony Zowd
Coldwell Banker Realty
(667) 213-5551
265 Total Sales
1 in Ballenger Creek
$285,000 Price
Edwin Escarraman
Compass
(240) 221-5056
140 Total Sales
2 in Ballenger Creek
$600K - $650K Price Range
We collect this data history from publicly available records. To have your information removed, we recommend requesting removal directly through your county’s website.
| Date | Buyer | Sale Price | Title Company |
|---|---|---|---|
| $299,150 | Commonwealth Land Ttl Ins Co | ||
| Ko Frank | $249,900 | Commonwealth Land Title Insu | |
| Moore Kenneth A | $134,000 | -- | |
| Daus Lisa G | -- | -- | |
| Daus John Ritchie | $138,000 | -- |
We collect this data history from publicly available records. To have your information removed, we recommend requesting removal directly through your county’s website.
| Date | Status | Borrower | Loan Amount |
|---|---|---|---|
| Open | $239,320 | ||
| Previous Owner | Ko Frank | $249,900 | |
| Previous Owner | Moore Kenneth A | $10,000 | |
| Previous Owner | Moore Kenneth A | $141,300 |
We collect this data history from publicly available records. To have your information removed, we recommend requesting removal directly through your county’s website.
| Date | Event | Price | List to Sale | Price per Sq Ft | Prior Sale |
|---|---|---|---|---|---|
| 01/04/2021 01/04/21 | Sold | $299,150 | +3.2% | $154 / Sq Ft | |
| 12/03/2020 12/03/20 | For Sale | $290,000 | +16.0% | $149 / Sq Ft | |
| 04/27/2016 04/27/16 | Sold | $249,900 | 0.0% | $129 / Sq Ft | View Prior Sale |
| 02/27/2016 02/27/16 | Pending | -- | -- | -- | |
| 02/26/2016 02/26/16 | For Sale | $249,900 | -- | $129 / Sq Ft |
We collect this data history from publicly available records. To have your information removed, we recommend requesting removal directly through your county’s website.
| Year | Tax Paid | Tax Assessment Tax Assessment Total Assessment is a certain percentage of the fair market value that is determined by local assessors to be the total taxable value of land and additions on the property. | Land | Improvement |
|---|---|---|---|---|
| 2026 | $4,253 | $360,767 | ||
| 2025 | $3,885 | $340,800 | $80,000 | $260,800 |
| 2024 | $3,885 | $313,533 | $0 | $0 |
| 2023 | $3,413 | $286,267 | $0 | $0 |
| 2022 | $3,096 | $259,000 | $60,000 | $199,000 |
| 2021 | $2,954 | $250,867 | $0 | $0 |
| 2020 | $2,933 | $242,733 | $0 | $0 |
| 2019 | $2,813 | $234,600 | $53,900 | $180,700 |
| 2018 | $2,541 | $216,833 | $0 | $0 |
| 2017 | $2,194 | $234,600 | $0 | $0 |
| 2016 | $2,223 | $181,300 | $0 | $0 |
| 2015 | $2,223 | $181,300 | $0 | $0 |
| 2014 | $2,223 | $181,300 | $0 | $0 |
Seller's Agent in 2021
Allan Prigal
Keller Williams Capital Properties
(240) 363-3981
50 Total Sales
Seller Co-Listing Agent in 2021
David Zeff
Keller Williams Capital Properties
(301) 792-3990
91 Total Sales
Buyer's Agent in 2021
Nancy Hodges
RE/MAX
(301) 938-5149
52 Total Sales
JZ
Seller's Agent in 2016
Joyce Zimmerman
Real Estate Teams, LLC
(301) 305-4751
5 Total Sales
Source: Bright MLS
MLS Number: MDFR274810
APN: 28-561067
Disclaimer: Certain information contained herein is derived from information provided by parties other than Homes.com. All information provided is deemed reliable, but is not guaranteed to be accurate and should be independently verified.
The data relating to real estate for sale on this website appears in part through the BRIGHT Internet Data Exchange program, a voluntary cooperative exchange of property listing data between licensed real estate brokerage firms, and is provided by BRIGHT through a licensing agreement.
Listing information is from various brokers who participate in the Bright MLS IDX program and not all listings may be visible on the site.
The property information being provided on or through the website is for the personal, non-commercial use of consumers and such information may not be used for any purpose other than to identify prospective properties consumers may be interested in purchasing.
Some properties which appear for sale on the website may no longer be available because they are for instance, under contract, sold or are no longer being offered for sale.
Property information displayed is deemed reliable but is not guaranteed.
Copyright 2026 Bright MLS, Inc.
Ask me questions while you tour the home.