
Chris Price
Keller Williams - Indy Metro South LLC
(463) 300-5631
504 Total Sales
1 in Cumberland
$275,000 Price


Estimated Value: $315,000 - $366,000
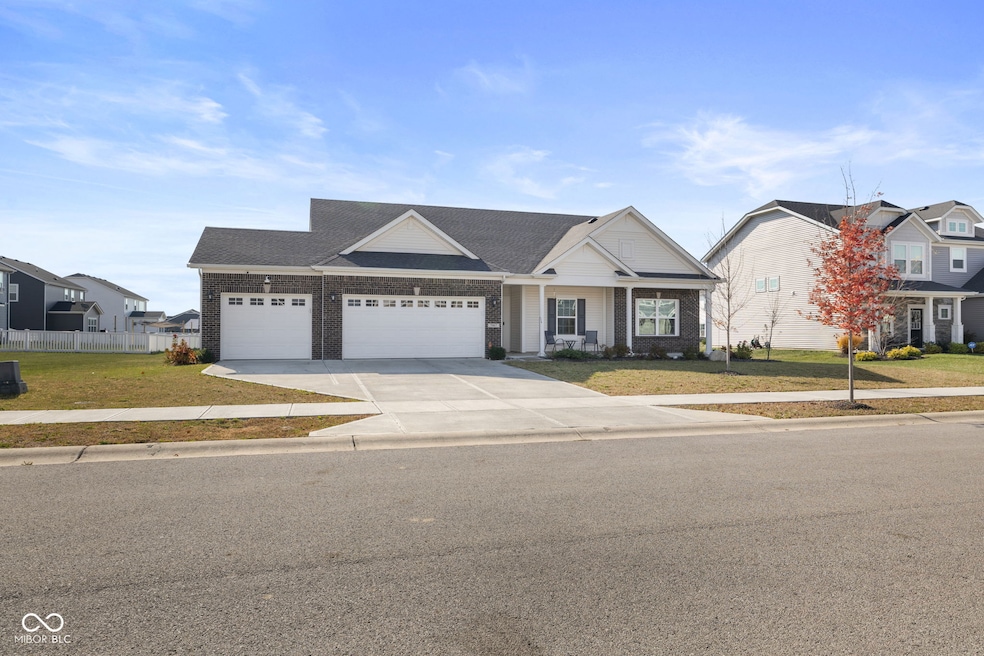
Welcome to this delightful 3-bedroom, 2-bathroom home built in 2021. This home offers over 2,000 square feet of comfortable living space. This residence features a spacious layout, modern amenities and plenty of upgrades. When you first walk into the home, you are greeted with a huge foyer area. The living room is an open concept that flows to the kitchen allowing a great opportunity to entertain. The kitchen is updated and has a huge island convenient for morning with the kids or hosting gatherings. The home includes 9ft ceilings throughout giving the property a larger more open feel. The fireplace is perfect for the holidays, esthetics and cozy nights. The kitchen flows to a beautiful sunroom that could also be used as a formal dining room. This home is a must see. Come out and find your new home!
Last Agent to Sell the Property
Keller Williams Indy Metro NE License #RB20002041 Listed on: 05/28/2025
Last Buyer's Agent
Shawna Brooks
Keller Williams Indy Metro S
We collect this data history from publicly available records. To have your information removed, we recommend requesting removal directly through your county’s website.
Chris Price
Keller Williams - Indy Metro South LLC
(463) 300-5631
504 Total Sales
1 in Cumberland
$275,000 Price
Leslie Luebcke
Pursuit Realty, LLC
(855) 841-5139
60 Total Sales
1 in Cumberland
$300,000 Price
Sarah Johnson
F.C. Tucker Company
(623) 244-4606
38 Total Sales
1 in Cumberland
$284,000 Price
Scott Harmeyer
F.C. Tucker Company
(765) 613-3412
121 Total Sales
1 in Cumberland
$259,000 Price
Vicki Long
F.C. Tucker Company
(866) 376-1195
37 Total Sales
1 in Cumberland
$309,000 Price
Emily Cordes
BluPrint Real Estate Group
(463) 223-3686
103 Total Sales
1 in Cumberland
$215,000 Price
We collect this data history from publicly available records. To have your information removed, we recommend requesting removal directly through your county’s website.
| Date | Buyer | Sale Price | Title Company |
|---|---|---|---|
| $350,000 | Title Alliance Of Indy Metro | ||
| Chavez Rene | -- | Fidelity National Title |
We collect this data history from publicly available records. To have your information removed, we recommend requesting removal directly through your county’s website.
| Date | Status | Borrower | Loan Amount |
|---|---|---|---|
| Previous Owner | $293,094 |
We collect this data history from publicly available records. To have your information removed, we recommend requesting removal directly through your county’s website.
| Date | Event | Price | List to Sale | Price per Sq Ft | Prior Sale |
|---|---|---|---|---|---|
| 07/25/2025 07/25/25 | Sold | $350,000 | -1.4% | $171 / Sq Ft | |
| 06/24/2025 06/24/25 | Pending | -- | -- | -- | |
| 06/18/2025 06/18/25 | Price Changed | $355,000 | -1.1% | $174 / Sq Ft | |
| 05/28/2025 05/28/25 | For Sale | $359,000 | +14.7% | $176 / Sq Ft | |
| 06/01/2021 06/01/21 | Sold | $313,094 | -3.1% | $153 / Sq Ft | View Prior Sale |
| 03/30/2021 03/30/21 | Pending | -- | -- | -- | |
| 02/24/2021 02/24/21 | For Sale | $323,094 | -- | $158 / Sq Ft |
We collect this data history from publicly available records. To have your information removed, we recommend requesting removal directly through your county’s website.
| Year | Tax Paid | Tax Assessment Tax Assessment Total Assessment is a certain percentage of the fair market value that is determined by local assessors to be the total taxable value of land and additions on the property. | Land | Improvement |
|---|---|---|---|---|
| 2025 | $3,292 | $359,200 | $60,000 | $299,200 |
| 2024 | $3,667 | $366,700 | $60,000 | $306,700 |
| 2023 | $3,667 | $327,500 | $60,000 | $267,500 |
| 2022 | $2,901 | $290,100 | $60,000 | $230,100 |
| 2021 | $1,494 | $149,400 | $60,000 | $89,400 |
| 2020 | $36 | $1,200 | $1,200 | $0 |
Seller's Agent in 2025
Corey Dawkins
Keller Williams Indy Metro NE
(317) 640-0778
242 Total Sales
Seller Co-Listing Agent in 2025
Brandi Dawkins
Keller Williams Indy Metro NE
(317) 682-8413
214 Total Sales
SB
Buyer's Agent in 2025
Shawna Brooks
Keller Williams Indy Metro S
KS
Seller's Agent in 2021
Kurt Simmons
Dropped Members
NM
Buyer's Agent in 2021
Non-BLC Member
MIBOR REALTOR® Association
Source: MIBOR Broker Listing Cooperative®
MLS Number: 22033943
APN: 30-09-02-110-006.000-015
Disclaimer: Certain information contained herein is derived from information provided by parties other than Homes.com. All information provided is deemed reliable, but is not guaranteed to be accurate and should be independently verified.
All data is obtained from various sources and may not have been verified by broker or MLS GRID. Supplied Open House Information is subject to change without notice. All information should be independently reviewed and verified for accuracy. Properties may or may not be listed by the office/agent presenting the information. Some IDX listings have been excluded from this website.
Listings courtesy of MIBOR Broker Listing Cooperative® as distributed by MLS GRID.
Based on information submitted to the MLS GRID
Ask me questions while you tour the home.