
Seller's Agent in 2026
Katie Ruthstrom
KELLER WILLIAMS-TREC
(217) 418-6683
214 Total Sales
Estimated Value: $264,000 - $281,510
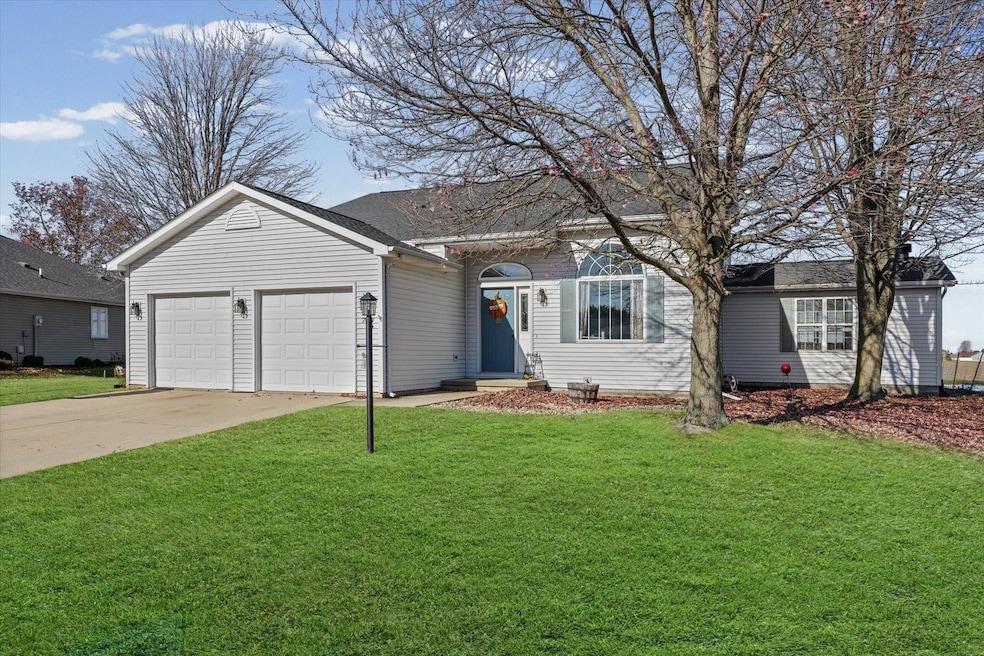
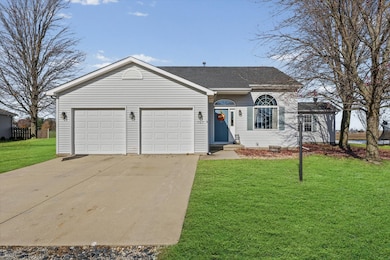
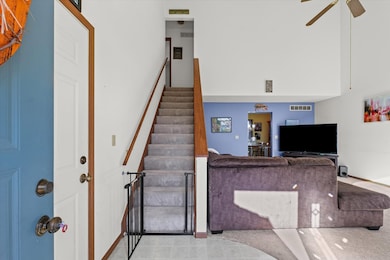
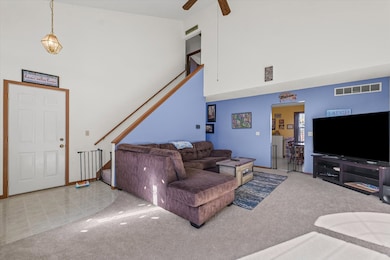
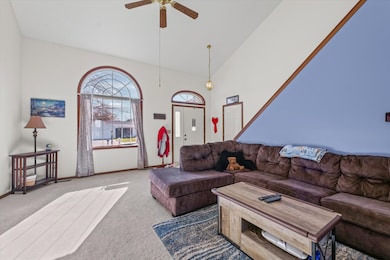
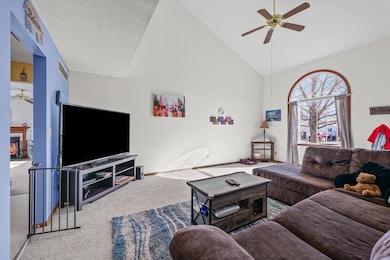
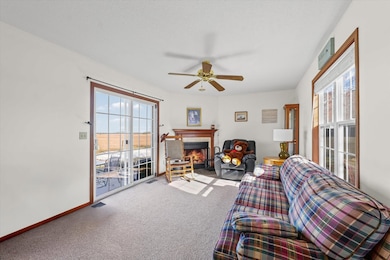
Welcome home to this spacious 5BD/2.5BA property tucked on a quiet cul-de-sac in desirable Unit 7 school district. The main level offers an inviting floor plan with an eat-in kitchen, a cozy family room with wood burning fireplace, a large living room with 18 ft vaulted ceiling, a convenient 1st-floor laundry, and a first floor primary suite with attached bath. An additional half bath completes the main level. Upstairs, you'll find four additional bedrooms and a full hall bath. The fenced backyard has a lovely patio, perfect for entertaining. Sitting on a large lot with no backyard neighbors, this home offers plenty of outdoor potential. Major mechanical updates provide peace of mind...roof, furnace, and AC are all 5 years old. Just 10 minutes from Urbana Meijer and Walmart plus all the small town charm that Philo has to offer!
Last Agent to Sell the Property
KELLER WILLIAMS-TREC Brokerage Phone: (217) 418-6683 License #475126777 Listed on: 11/13/2025
We collect this data history from publicly available records. To have your information removed, we recommend requesting removal directly through your county’s website.
We collect this data history from publicly available records. To have your information removed, we recommend requesting removal directly through your county’s website.
| Date | Buyer | Sale Price | Title Company |
|---|---|---|---|
| $266,000 | First American Mortgage Soluti | ||
| -- | None Listed On Document | ||
| $197,500 | Allied Capital Title |
We collect this data history from publicly available records. To have your information removed, we recommend requesting removal directly through your county’s website.
| Date | Status | Borrower | Loan Amount |
|---|---|---|---|
| Open | $261,182 | ||
| Closed | $187,500 | ||
| Previous Owner | $187,625 |
We collect this data history from publicly available records. To have your information removed, we recommend requesting removal directly through your county’s website.
| Date | Event | Price | List to Sale | Price per Sq Ft | Prior Sale |
|---|---|---|---|---|---|
| 03/18/2026 03/18/26 | Sold | $266,000 | -1.4% | $126 / Sq Ft | |
| 02/04/2026 02/04/26 | Pending | -- | -- | -- | |
| 01/12/2026 01/12/26 | Price Changed | $269,900 | -3.6% | $128 / Sq Ft | |
| 11/21/2025 11/21/25 | Price Changed | $279,900 | -3.4% | $133 / Sq Ft | |
| 11/13/2025 11/13/25 | For Sale | $289,900 | +46.8% | $138 / Sq Ft | |
| 08/14/2020 08/14/20 | Sold | $197,500 | -3.7% | $104 / Sq Ft | View Prior Sale |
| 07/10/2020 07/10/20 | Pending | -- | -- | -- | |
| 05/28/2020 05/28/20 | Price Changed | $205,000 | -4.4% | $108 / Sq Ft | |
| 04/08/2020 04/08/20 | Price Changed | $214,500 | -2.3% | $113 / Sq Ft | |
| 01/03/2020 01/03/20 | Price Changed | $219,500 | -2.4% | $116 / Sq Ft | |
| 11/19/2019 11/19/19 | For Sale | $225,000 | -- | $119 / Sq Ft |
We collect this data history from publicly available records. To have your information removed, we recommend requesting removal directly through your county’s website.
| Year | Tax Paid | Tax Assessment Tax Assessment Total Assessment is a certain percentage of the fair market value that is determined by local assessors to be the total taxable value of land and additions on the property. | Land | Improvement |
|---|---|---|---|---|
| 2025 | $4,989 | $97,270 | $14,800 | $82,470 |
| 2024 | $4,755 | $89,400 | $13,600 | $75,800 |
| 2023 | $4,755 | $82,850 | $12,600 | $70,250 |
| 2022 | $4,571 | $77,790 | $11,830 | $65,960 |
| 2021 | $4,381 | $73,870 | $11,230 | $62,640 |
| 2020 | $4,344 | $72,280 | $10,990 | $61,290 |
| 2019 | $4,536 | $69,170 | $10,520 | $58,650 |
| 2018 | $4,323 | $66,830 | $10,160 | $56,670 |
| 2017 | $4,310 | $63,590 | $9,670 | $53,920 |
| 2016 | $4,203 | $61,210 | $9,310 | $51,900 |
| 2015 | $4,165 | $59,650 | $9,070 | $50,580 |
| 2014 | $4,088 | $58,540 | $8,900 | $49,640 |
| 2013 | $4,119 | $58,540 | $8,900 | $49,640 |
Seller's Agent in 2026
Katie Ruthstrom
KELLER WILLIAMS-TREC
(217) 418-6683
214 Total Sales
S
Buyer's Agent in 2026
Savannah Hatfield
Taylor Realty Associates
(269) 962-6167
22 Total Sales
Seller's Agent in 2020
Steve Starwalt
KELLER WILLIAMS-TREC
(217) 369-5845
109 Total Sales
Buyer's Agent in 2020
Ryan Dallas
RYAN DALLAS REAL ESTATE
(217) 239-7130
2,288 Total Sales
Buyer Co-Listing Agent in 2020
Josh Dallas
RYAN DALLAS REAL ESTATE
(217) 202-0870
19 Total Sales
Source: Midwest Real Estate Data (MRED)
MLS Number: 12515581
APN: 19-27-23-455-008
Disclaimer: Certain information contained herein is derived from information provided by parties other than Homes.com. All information provided is deemed reliable, but is not guaranteed to be accurate and should be independently verified.
All data is obtained from various sources and may not have been verified by broker or MLS GRID. Supplied Open House Information is subject to change without notice. All information should be independently reviewed and verified for accuracy. Properties may or may not be listed by the office/agent presenting the information. Some IDX listings have been excluded from this website.
Listings courtesy of Midwest Real Estate Data (MRED) as distributed by MLS GRID.
Based on information submitted to the MLS GRID
Ask me questions while you tour the home.