
Amarelis Reyes-Ortega
Epique Realty
(513) 993-6608
28 Total Sales
3 in Gallatin
$419K - $499K Price Range


Estimated Value: $317,000 - $364,008
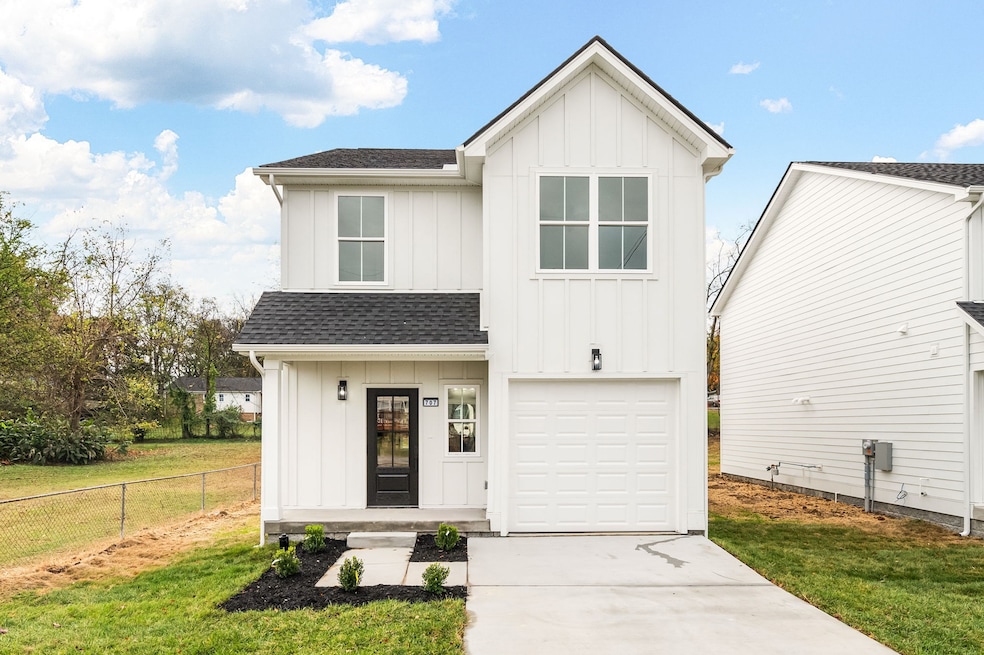
Brand New Construction home in the early stages of the City of Gallatin development. This home features laminate floors, red oak treads, upgraded kitchen cabinets, LED lighting, granite counters, tiled wet areas, tankless water heater, fescue grass, stainless steel appliances, and owners luxury shower! Ask about preferred lender credit.
Last Agent to Sell the Property
Haven Real Estate Brokerage Phone: 6157726693 License #346284 Listed on: 10/15/2024
We collect this data history from publicly available records. To have your information removed, we recommend requesting removal directly through your county’s website.
Amarelis Reyes-Ortega
Epique Realty
(513) 993-6608
28 Total Sales
3 in Gallatin
$419K - $499K Price Range
Ethan Pearson
SimpliHOM
(615) 288-9881
49 Total Sales
1 in Gallatin
$265,000 Price
Roger McKinney
Benchmark Realty, LLC
(615) 675-3993
25 Total Sales
9 in Gallatin
$399K - $765K Price Range
Wendy Dyes
Legacy Real Estate Group
(629) 230-3184
63 Total Sales
1 in Gallatin
$408,535 Price
Jeff Wilkerson
Local Realty Partners
(615) 510-6907
110 Total Sales
5 in Gallatin
$300K - $1.5M Price Range
Kim Weyrauch
Keller Williams Realty Clarksville
(931) 340-6359
434 Total Sales
1 in Gallatin
$235,000 Price
We collect this data history from publicly available records. To have your information removed, we recommend requesting removal directly through your county’s website.
| Date | Buyer | Sale Price | Title Company |
|---|---|---|---|
| -- | Stewart Title Company | ||
| Murphy Michael L | $72,000 | Freedom Title |
We collect this data history from publicly available records. To have your information removed, we recommend requesting removal directly through your county’s website.
| Date | Status | Borrower | Loan Amount |
|---|---|---|---|
| Open | $308,099 | ||
| Previous Owner | Terrell Home Builders Llc | $52,500 | |
| Previous Owner | Murphy Michael L | $52,000 |
We collect this data history from publicly available records. To have your information removed, we recommend requesting removal directly through your county’s website.
| Date | Event | Price | List to Sale | Price per Sq Ft |
|---|---|---|---|---|
| 04/30/2025 04/30/25 | Sold | $315,000 | 0.0% | $217 / Sq Ft |
| 04/01/2025 04/01/25 | Pending | -- | -- | -- |
| 03/18/2025 03/18/25 | Price Changed | $315,000 | -1.6% | $217 / Sq Ft |
| 03/08/2025 03/08/25 | Price Changed | $320,000 | -3.0% | $221 / Sq Ft |
| 01/22/2025 01/22/25 | Price Changed | $330,000 | -1.2% | $228 / Sq Ft |
| 01/01/2025 01/01/25 | Price Changed | $334,000 | -0.3% | $230 / Sq Ft |
| 12/18/2024 12/18/24 | Price Changed | $334,999 | -1.5% | $231 / Sq Ft |
| 11/25/2024 11/25/24 | Price Changed | $340,000 | -1.4% | $234 / Sq Ft |
| 11/18/2024 11/18/24 | Price Changed | $345,000 | -1.4% | $238 / Sq Ft |
| 11/02/2024 11/02/24 | Price Changed | $349,999 | 0.0% | $241 / Sq Ft |
| 10/15/2024 10/15/24 | For Sale | $350,000 | -- | $241 / Sq Ft |
We collect this data history from publicly available records. To have your information removed, we recommend requesting removal directly through your county’s website.
| Year | Tax Paid | Tax Assessment Tax Assessment Total Assessment is a certain percentage of the fair market value that is determined by local assessors to be the total taxable value of land and additions on the property. | Land | Improvement |
|---|---|---|---|---|
| 2025 | $1,285 | $90,425 | $17,500 | $72,925 |
| 2024 | $249 | $17,500 | $17,500 | $0 |
| 2023 | $354 | $11,600 | $11,600 | $0 |
| 2022 | $355 | $11,600 | $11,600 | $0 |
| 2021 | $355 | $11,600 | $11,600 | $0 |
| 2020 | $355 | $11,600 | $11,600 | $0 |
| 2019 | $355 | $0 | $0 | $0 |
| 2018 | $165 | $0 | $0 | $0 |
| 2017 | $165 | $0 | $0 | $0 |
| 2016 | $118 | $0 | $0 | $0 |
| 2015 | -- | $0 | $0 | $0 |
| 2014 | -- | $0 | $0 | $0 |
Seller's Agent in 2025
Julian Terrell
Haven Real Estate
(615) 772-6693
29 Total Sales
EL
Buyer's Agent in 2025
E. Dwayne Lannom
Benchmark Realty, LLC
(615) 330-0112
17 Total Sales
Source: Realtracs
MLS Number: RTC2746998
APN: 113J-E-013.00
Disclaimer: Certain information contained herein is derived from information provided by parties other than Homes.com. All information provided is deemed reliable, but is not guaranteed to be accurate and should be independently verified.
All data is obtained from various sources and may not have been verified by broker or MLS GRID. Supplied Open House Information is subject to change without notice. All information should be independently reviewed and verified for accuracy. Properties may or may not be listed by the office/agent presenting the information. Some IDX listings have been excluded from this website.
Listings courtesy of Realtracs as distributed by MLS GRID.
Listing Information presented by local MLS brokerage: Ten-X, LLC dba Homes.com, local broker - Arlene Richardson - 888-952-6393 - 17600 Laguna Canyon Rd, Irvine, CA 92618.
Based on information submitted to the MLS GRID
Ask me questions while you tour the home.