707 E 8th St Bloomington, IN 47408
Old Northeast NeighborhoodRent Now for 2028-2029
Rent NOW for 2028-2029 and lock in current rent rates.
Highlights
- Balcony
- Walk-In Closets
- Hardwood Floors
- Yard
- Basement
- Smoke Free
About This Home
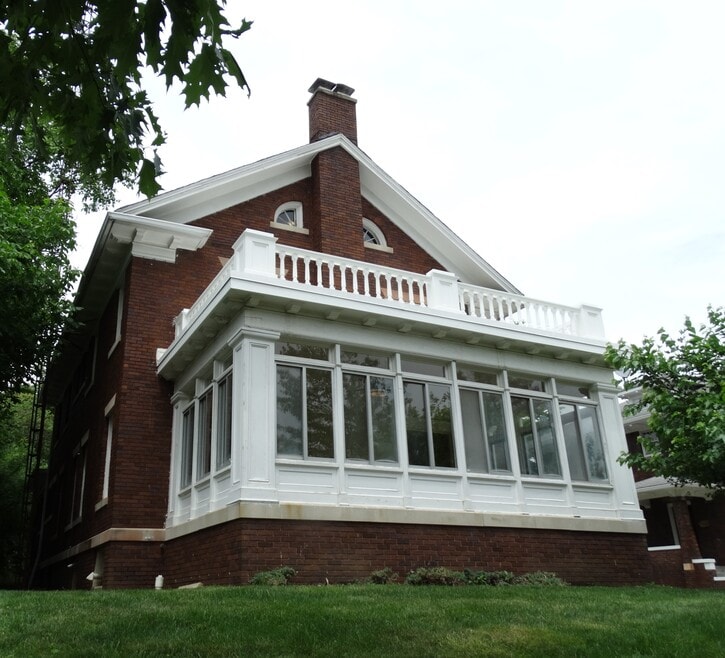
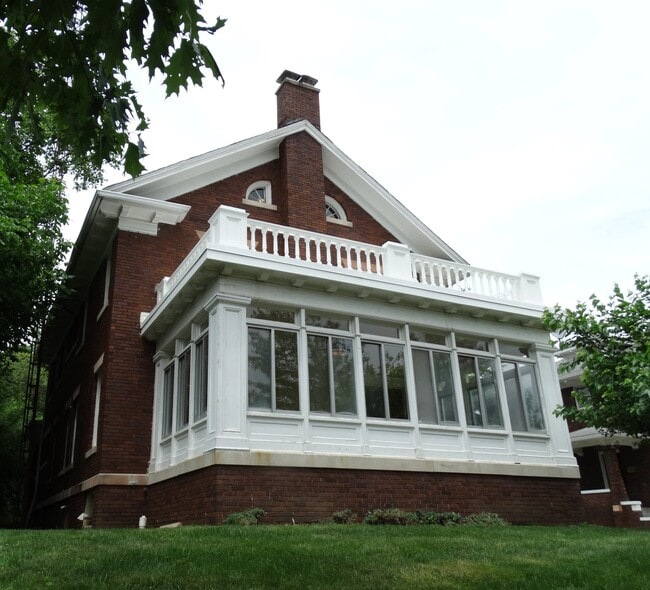
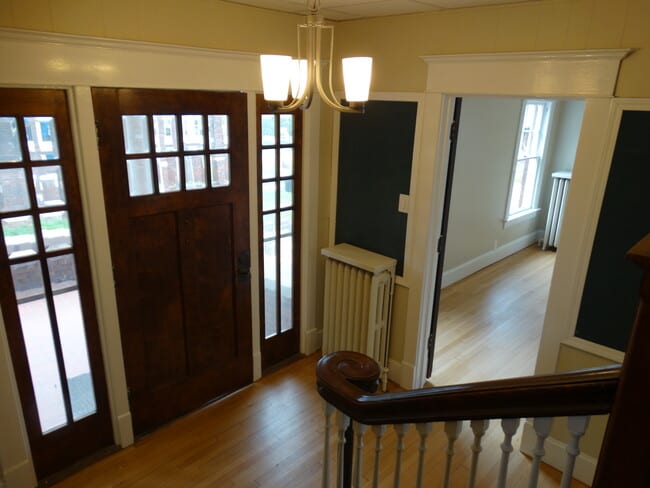
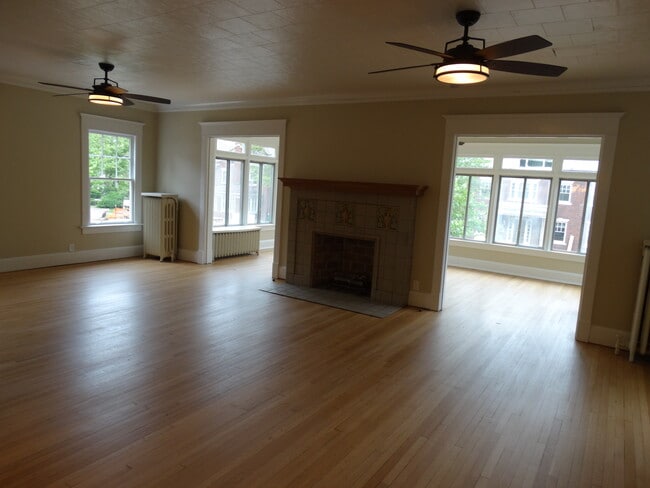
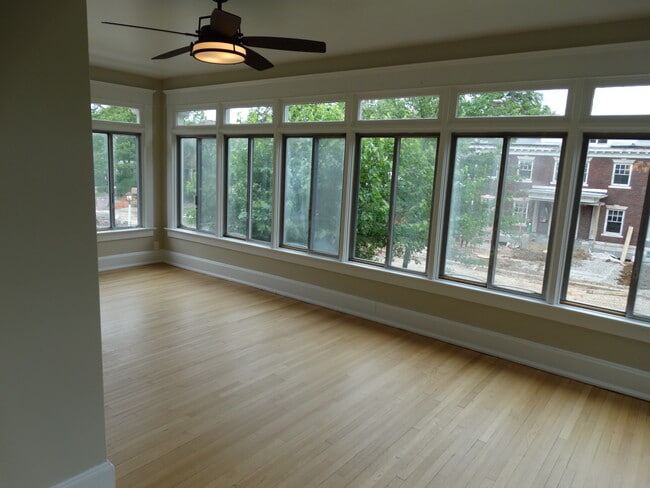
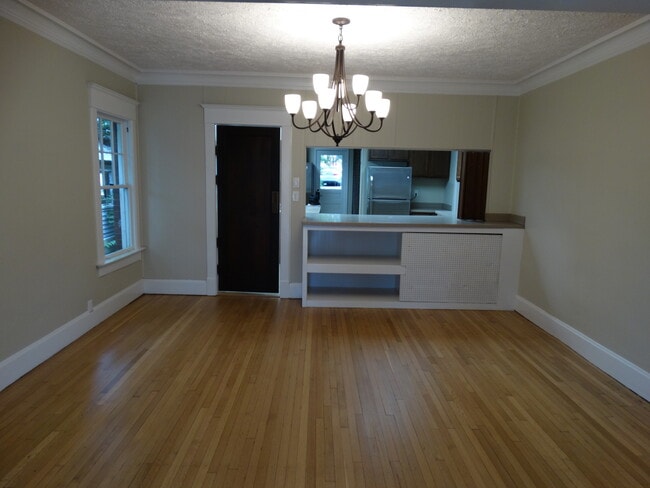
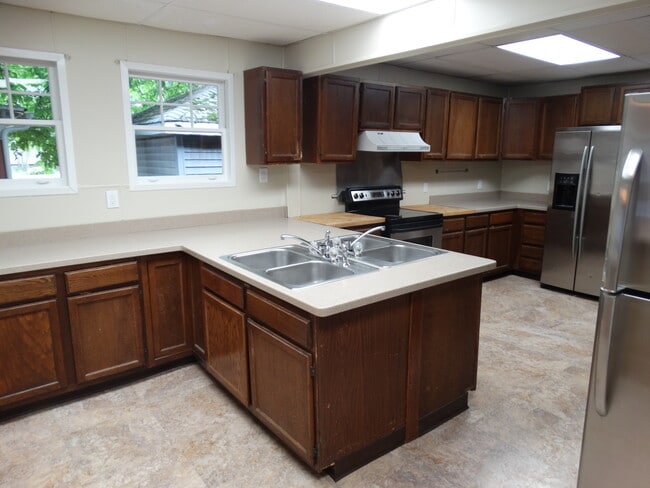
Built in 1921, 707 E 8th Street is a 3,942 square-foot wood-framed single-family house with 4 levels and a brick veneer. Enter the house through a covered porch entry into the main level complete with wood floors. The 2,182 square-foot main level provides a solarium, great room, dining area with pass-thru to kitchen, half-bath, and one bedroom. The 1,200 square-foot second floor provides three bedrooms, a multipurpose room, and two full bathrooms. The third level provides a finished attic bedroom. The house also offers a 1,200 square-foot finished basement with provided high-efficiency washer and dryer. This property utilizes a gas-fired hot water boiler and radiator system with supplemental baseboard heat used in certain locations throughout the building. An asphalt shingle is used to cover the roof. This house is equipped with fire extinguishers, smoke detectors, and carbon monoxide detectors on all levels. Parking for 6 vehicles is available in the private lot at the back of the house.
Included in your monthly rent is complementary gigabit-speed internet service, rubbish removal, recycling, and lawn/landscape maintenance.
Electricity, natural gas, and water/sewer utility charges paid by tenant(s).
No pets allowed. Renter's insurance required.

House Details
Property Information
- Built in 1921
- 1 unit
Utilities Included
- Trash Removal
- Cable
House Features
- Cable Ready
- Washer/Dryer
- Heating
- Ceiling Fans
- High Speed Internet Access
- Satellite TV
- Tub/Shower
- Wi-Fi
- Handrails
- Smoke Free
Property Services
- Recycling
Shared Community
- Multi Use Room
Outdoor Features
- Balcony
- Yard
- Lawn
- Porch
Kitchen Features & Appliances
- Disposal
- Kitchen
- Ice Maker
- Refrigerator
- Stainless Steel Appliances
- Range
- Instant Hot Water
- Pantry
Model Details
- Tile Floors
- Crown Molding
- Hardwood Floors
- Sunroom
- Walk-In Closets
- Carpet
- Attic
- Basement
- Built-In Bookshelves
- Dining Room
- Family Room
- Linen Closet
- Vinyl Flooring
- Large Bedrooms
Fees and Policies
The fees below are based on community-supplied data and may exclude additional fees and utilities. Use the Rent Estimate Calculator to determine your monthly and one-time costs based on your requirements.
Property Fee Disclaimer: Based on community-supplied data and independent market research. Subject to change without notice. May exclude fees for mandatory or optional services and usage-based utilities.
Map
Property History
We collect this data history from publicly available records. To have your information removed, we recommend requesting removal directly through your county’s website.
| Date | Event | Price | List to Sale | Price per Sq Ft |
|---|---|---|---|---|
| 09/08/2026 09/08/26 | Price Changed | $7,500 | 0.0% | $2 / Sq Ft |
| 09/08/2026 09/08/26 | For Rent | $7,500 | 0.0% | -- |
| 04/05/2026 04/05/26 | Off Market | $7,500 | -- | -- |
| 02/02/2026 02/02/26 | For Rent | $7,500 | 0.0% | -- |
| 12/05/2025 12/05/25 | Off Market | $7,500 | -- | -- |
| 09/05/2025 09/05/25 | For Rent | $7,500 | 0.0% | -- |
| 06/11/2025 06/11/25 | Off Market | $7,500 | -- | -- |
| 02/10/2025 02/10/25 | Off Market | -- | -- | -- |
| 02/06/2025 02/06/25 | For Rent | $7,500 | 0.0% | -- |
| 01/20/2025 01/20/25 | For Rent | $7,500 | 0.0% | -- |
| 01/20/2025 01/20/25 | Off Market | $7,500 | -- | -- |
| 01/20/2025 01/20/25 | For Rent | $7,500 | 0.0% | -- |
| 10/15/2024 10/15/24 | For Rent | $7,500 | -- | -- |
- 314 N Washington St
- 115 N Washington St
- 115 N Washington St Unit 203
- 115 N Washington St Unit 301
- 115 N Washington St Unit 302
- 115 N Washington St Unit 202
- 115 N Washington St Unit 303
- 115 N Washington St Unit 201
- 115 N Washington St
- 115 E Kirkwood Ave
- 115 E Kirkwood Ave Unit 204
- 115 E Kirkwood Ave Unit 203
- 115 E Kirkwood Ave
- 115 E Kirkwood Ave Unit 303
- 115 E Kirkwood Ave Unit 205
- 115 E Kirkwood Ave Unit 206
- 331 S Grant St
- 110 E 12th St
- 526 S Woodlawn Ave Unit 1 & 2
- 401 S Highland Ave
- 713 E 8th St
- 505 N Fess Ave
- 403 N Indiana Ave
- 519 E 8th St
- 401 N Indiana Ave
- 517 N Fess Ave
- 317 N Indiana Ave
- 515 E 8th St
- 525 N Fess Ave
- 524 N Indiana Ave
- 508 E 8th St
- 723 E 10th St
- 310 N Dunn St Unit 1
- 305 N Dunn St Unit 2
- 419 E 7th St
- 418 E 8th St
- 411 E 8th St Unit 7
- 418 N Grant St
- 401 1/2 E 9th St
- 516 N Grant St
Ask me questions while you tour the home.