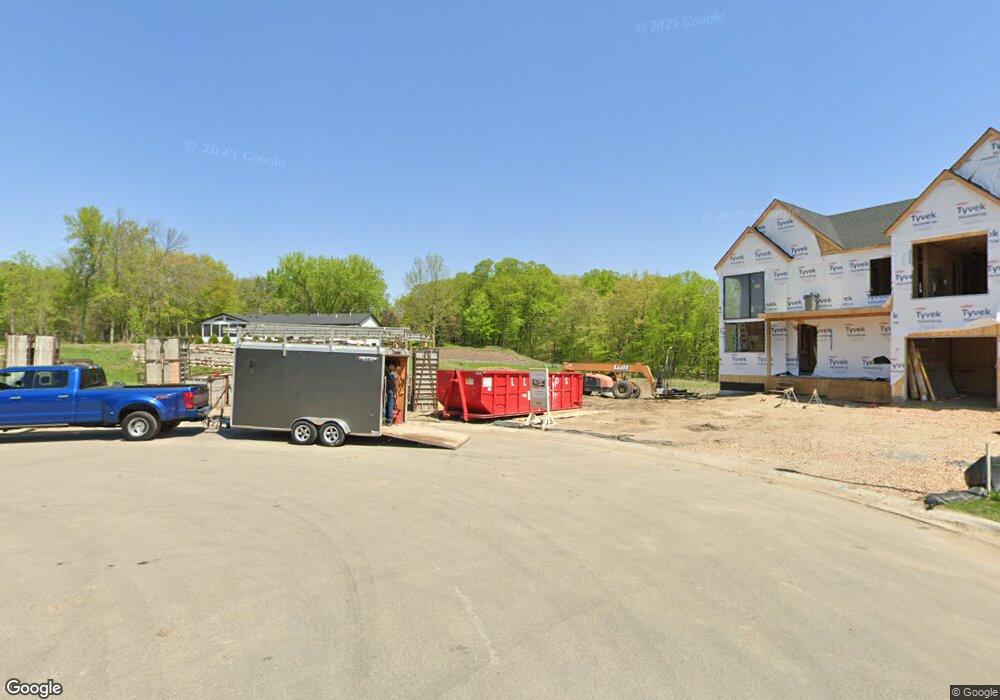
707 Ensconced Way Chaska, MN 55318
Chaska AreaEstimated payment $8,282/month
Highlights
- Freestanding Bathtub
- Vaulted Ceiling
- Enclosed Patio or Porch
- Carver Elementary School Rated A-
- No HOA
- Stainless Steel Appliances
About This Home
Welcome to The Magnolia Sport! This is a To Be Built listing with an estimated Spring 2027 Completion. Limited Opportunities remain in Ensconced Woods and Carlson Bluffs! This 6-bed, 6-bath residence spans approximately 5,343 sq ft in a quiet Cul-De-Sac. The indoor athletic court is included in the price, with optional ADU or golf-simulator conversion for added versatility.
A gourmet kitchen with site-finished custom cabinetry, oversized island, and walk-in pantry connects to the open-concept family room with fireplace and large windows framing the valley view. The main-floor bedroom suite with 3⁄4 bath provides private guest or multigenerational functionality. Upstairs, the primary suite showcases a free-standing soaking tub, makeup vanity, and custom closet system, while a vaulted bonus room offers flexible recreation or media use.
The finished lower level features a wet bar, media area, exercise space, and direct access to the sport court — ideal for year-round fitness or play. A three-car attached garage (~755 sq ft) and durable, energy-efficient construction deliver practicality and performance.
Conveniently located ~1.9 mi to Jones Coffee (100 E 2nd St) and ~2.1 mi to Caribou Coffee (142 Pioneer Trail), with nearby Friendship Park (~1.8 mi) and Minnesota River Bluffs Regional Trail for outdoor recreation. Within the East Carver School District #112, approximately 1.5 mi to Carver Elementary School.
Built by McDonald Construction Partners, a GreenPath Designated Builder, this home balances modern efficiency with timeless design. Includes a Matterport 3-D tour and video walk-through. No HOA fees. Quick access to downtown Chaska shopping, dining, and commuter routes.
Turn-key new-construction— with optional ADU or golf-simulator flexibility to tailor the space to your lifestyle.
Home Details
Home Type
- Single Family
Est. Annual Taxes
- $3,134
Year Built
- 2027
Lot Details
- Lot Dimensions are 75x204x114x234
- Cul-De-Sac
- Few Trees
Parking
- 3 Car Attached Garage
- Insulated Garage
- Garage Door Opener
Home Design
- Flat Roof Shape
- Poured Concrete
- Pitched Roof
- Cedar Siding
- Metal Siding
- Cement Board or Planked
Interior Spaces
- 2-Story Property
- Vaulted Ceiling
- Gas Fireplace
Kitchen
- Eat-In Kitchen
- Breakfast Bar
- Built-In Oven
- Cooktop
- Microwave
- Freezer
- Dishwasher
- Stainless Steel Appliances
- Disposal
- The kitchen features windows
Bedrooms and Bathrooms
- 6 Bedrooms
- Freestanding Bathtub
- Soaking Tub
Laundry
- Laundry Room
- Laundry on upper level
- Dryer
- Washer
- Sink Near Laundry
Finished Basement
- Drainage System
- Sump Pump
- Drain
- Basement Storage
Utilities
- Forced Air Zoned Cooling and Heating System
- Humidifier
- Vented Exhaust Fan
- 200+ Amp Service
- Gas Water Heater
- Water Softener is Owned
Additional Features
- Air Exchanger
- Enclosed Patio or Porch
- Sod Farm
Community Details
- No Home Owners Association
- Built by MCDONALD DESIGN BUILD RENOVATE AND MCDONALD CONSTRUCTION
- Ensconced Woods Community
- Ensconced Woods Subdivision
Listing and Financial Details
- Assessor Parcel Number 300440130
Map
Home Values in the Area
Average Home Value in this Area
Tax History
We collect this data history from publicly available records. To have your information removed, we recommend requesting removal directly through your county’s website.
| Year | Tax Paid | Tax Assessment Tax Assessment Total Assessment is a certain percentage of the fair market value that is determined by local assessors to be the total taxable value of land and additions on the property. | Land | Improvement |
|---|---|---|---|---|
| 2026 | $3,742 | $275,000 | $275,000 | $0 |
| 2025 | $3,742 | $246,500 | $246,500 | $0 |
| 2024 | $6,408 | $246,500 | $246,500 | $0 |
| 2023 | $6,284 | $125,000 | $125,000 | $0 |
Property History
We collect this data history from publicly available records. To have your information removed, we recommend requesting removal directly through your county’s website.
| Date | Event | Price | List to Sale | Price per Sq Ft |
|---|---|---|---|---|
| 06/19/2026 06/19/26 | For Sale | $1,472,067 | -- | $276 / Sq Ft |
Purchase History
We collect this data history from publicly available records. To have your information removed, we recommend requesting removal directly through your county’s website.
| Date | Type | Sale Price | Title Company |
|---|---|---|---|
| Warranty Deed | $450,000 | Land Title |
Source: NorthstarMLS
MLS Number: 7096156
APN: 30.0440130
- 719 Ensconced Way
- 759 Ensconced Way
- 749 Ensconced Way
- 705 Ensconced Way
- 3771 Brookside Dr
- 3781 Brookside Dr
- 3785 Brookside Dr
- 3789 Brookside Dr
- 3749 Brookside Dr
- 3755 Brookside Dr
- 899 Laurel Ct
- 3767 Brookside Dr
- 3752 Brookside Dr
- 3933 Holasek Path
- 4582 Percheron Blvd
- 3748 Brookside Dr
- 3927 Founders Path
- 3729 Brookside Dr
- 4644 Percheron Blvd
- 618 Tupelo Way
- 543 Locust St
- 599 W 1st St Unit 2
- 6381 Harvest Trail
- 6352 Red Cedar Dr
- 800-816 N Walnut Place
- 418 N Walnut St
- 133-135 Crosstown Blvd
- 1045 Yellow Brick Rd
- 1866 Spring Creek Dr
- 1939 Mulberry Ln
- 1947 Mulberry Ln
- 325 Engler Blvd
- 1814 Spring Creek Dr
- 1212-1212 Crosstown Blvd
- 2008 Stahlke Way
- 1591 Hartwell Dr
- 1595 Hartwell Dr
- 1430 Nutmeg Cir
- 1559 Edgebrook Ln
- 114200 Hundertmark Rd Unit 110
Ask me questions while you tour the home.