
Pat Manza
Keller Williams Realty Partners Inc.
(913) 423-2807
47 Total Sales
1 in Belton
$135,000 Price


Estimated Value: $316,000 - $346,000
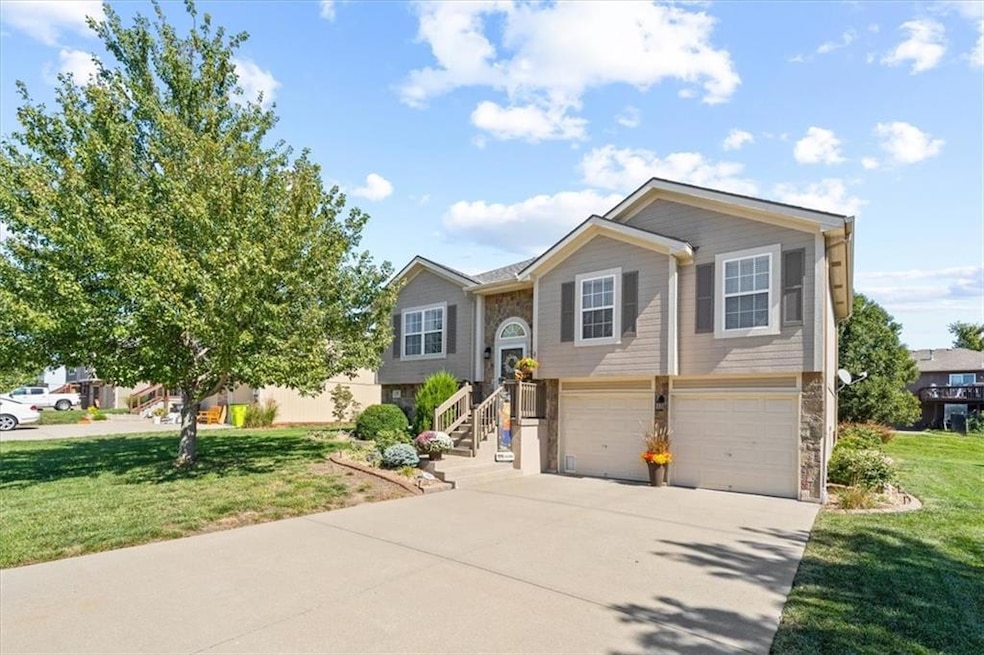
Welcome Home!!! This home sits nestled in a quiet cul-de-sac, in the beautiful neighborhood of Autumn Ridge. Outdoor space boasts lush greenery and landscape surrounding all sides of home. The sunroom features a built-in heat pump and AC system to allow year round usage. There is a weather protected covered area under the deck, perfect for entertaining family/ friends or for playtime with the kids and pets. Enjoy a morning coffee out back while you are greeted with the sunrise each morning. Many updates are completed throughout, including updated kitchen/counters, baths/vanities and all flooring in home! The lower level is completely finished. This clean and well taken care of home has so much to offer! Move- in READY!!! Set up a showing today to see this gem!
Last Agent to Sell the Property
Real Broker, LLC Brokerage Phone: 816-210-6773 License #2022036093 Listed on: 01/22/2025
We collect this data history from publicly available records. To have your information removed, we recommend requesting removal directly through your county’s website.
Pat Manza
Keller Williams Realty Partners Inc.
(913) 423-2807
47 Total Sales
1 in Belton
$135,000 Price
Denise Cunningham
Keller Williams Realty Partners Inc.
(913) 386-6724
155 Total Sales
3 in Belton
$200K - $226K Price Range
Gary Ashley Sr.
Weichert Realtors - Generations
(816) 203-0838
71 Total Sales
1 in Belton
$304,990 Price
Joanna Rangel
Keller Williams Southland
(816) 203-3543
79 Total Sales
6 in Belton
$185K - $450K Price Range
Roger Deines Group
ReeceNichols - Lees Summit
(816) 608-7977
97 Total Sales
4 in Belton
$200K - $309K Price Range
Hunter Shantz
Platinum Realty LLC
(573) 435-3691
117 Total Sales
1 in Belton
$285,000 Price
We collect this data history from publicly available records. To have your information removed, we recommend requesting removal directly through your county’s website.
| Date | Buyer | Sale Price | Title Company |
|---|---|---|---|
| -- | Security 1St Title | ||
| Matchell Kirk | -- | None Available | |
| Matchell Kirk | -- | None Available | |
| Matchell Helen L | -- | Kansas City Title Inc | |
| Smith Richard | -- | -- |
We collect this data history from publicly available records. To have your information removed, we recommend requesting removal directly through your county’s website.
| Date | Status | Borrower | Loan Amount |
|---|---|---|---|
| Open | $323,040 | ||
| Previous Owner | Smith Richard | $115,835 | |
| Previous Owner | Smith Richard | $110,000 | |
| Previous Owner | Autumn Ridge Homes Llc | $130,000 |
We collect this data history from publicly available records. To have your information removed, we recommend requesting removal directly through your county’s website.
| Date | Event | Price | List to Sale | Price per Sq Ft | Prior Sale |
|---|---|---|---|---|---|
| 03/14/2025 03/14/25 | Sold | -- | -- | -- | |
| 01/24/2025 01/24/25 | Pending | -- | -- | -- | |
| 01/23/2025 01/23/25 | For Sale | $315,000 | +97.0% | $169 / Sq Ft | |
| 09/15/2014 09/15/14 | Sold | -- | -- | -- | View Prior Sale |
| 08/05/2014 08/05/14 | Pending | -- | -- | -- | |
| 05/30/2014 05/30/14 | For Sale | $159,900 | -- | $79 / Sq Ft |
We collect this data history from publicly available records. To have your information removed, we recommend requesting removal directly through your county’s website.
| Year | Tax Paid | Tax Assessment Tax Assessment Total Assessment is a certain percentage of the fair market value that is determined by local assessors to be the total taxable value of land and additions on the property. | Land | Improvement |
|---|---|---|---|---|
| 2025 | $3,145 | $43,190 | $3,250 | $39,940 |
| 2024 | $3,145 | $38,140 | $2,950 | $35,190 |
| 2023 | $3,137 | $38,140 | $2,950 | $35,190 |
| 2022 | $2,785 | $33,560 | $2,950 | $30,610 |
| 2021 | $2,785 | $33,560 | $2,950 | $30,610 |
| 2020 | $2,774 | $33,240 | $2,950 | $30,290 |
| 2019 | $2,717 | $33,240 | $2,950 | $30,290 |
| 2018 | $2,382 | $29,390 | $2,360 | $27,030 |
| 2017 | $2,241 | $29,390 | $2,360 | $27,030 |
| 2016 | $2,241 | $27,490 | $2,360 | $25,130 |
| 2015 | $2,240 | $27,490 | $2,360 | $25,130 |
| 2014 | $2,248 | $27,490 | $2,360 | $25,130 |
| 2013 | -- | $27,490 | $2,360 | $25,130 |
AL
Seller's Agent in 2025
Ami Leinbach
Real Broker, LLC
(816) 210-6773
21 Total Sales
JH
Buyer's Agent in 2025
Jacob Honeycutt
RE/MAX Elite, REALTORS
(816) 365-3012
4 Total Sales
BG
Seller's Agent in 2014
Bob Gresham
ReeceNichols - Lees Summit
CN
Buyer's Agent in 2014
Christy Nichols
Exit Realty Professionals
(816) 820-0011
9 Total Sales
Source: Heartland MLS
MLS Number: 2525095
APN: 1481126
Disclaimer: Certain information contained herein is derived from information provided by parties other than Homes.com. All information provided is deemed reliable, but is not guaranteed to be accurate and should be independently verified.
All data is obtained from various sources and may not have been verified by broker or MLS GRID. Supplied Open House Information is subject to change without notice. All information should be independently reviewed and verified for accuracy. Properties may or may not be listed by the office/agent presenting the information. Some IDX listings have been excluded from this website. Prices displayed on all Sold listings are the Last Known Listing Price and may not be the actual selling price.
Listings courtesy of Heartland MLS as distributed by MLS GRID.
Based on information submitted to the MLS GRID
Listing Information presented by local MLS brokerage: TEN-X, INC., local REALTOR®- Arlene Richardson - (888) 952-6393
Ask me questions while you tour the home.