
Gary Le' Roi Newton
Properties by G. Le' Roi LLC
(636) 352-2778
190 Total Sales
2 in Belton
$245K - $330K Price Range


Estimated Value: $280,000 - $338,437
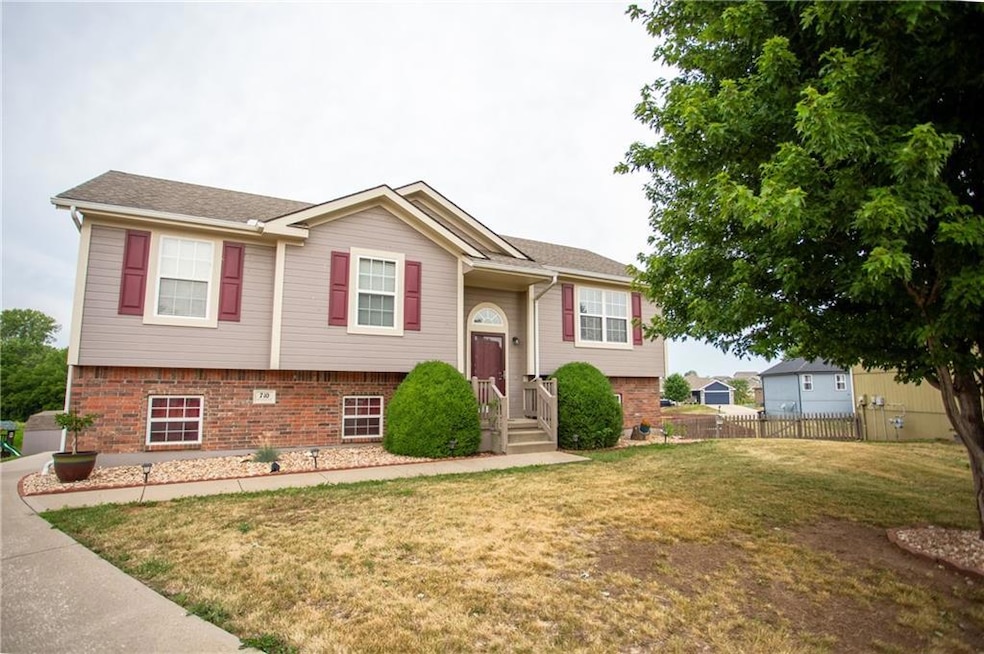
Welcome to your dream home! This stunning property offers everything you need for comfortable and spacious living. With 3 bedrooms and 2 bathrooms, there's plenty of room for your family to grow and thrive. The primary bedroom offers a luxurious touch with a walk-in shower, adding a spa-like experience to your daily routine. Stay cozy during colder months with the inviting fireplace and create lasting memories with friends and family. One of the highlights of this home is the walk-out basement, allowing you to seamlessly transition from indoor to outdoor living. Imagine relaxing on the deck, with a morning cup of coffee or hosting BBQ parties & roasting marshmallows in the firepit. This home features a 2-car garage, providing ample space for parking and storage. For your additional storage needs, a storage shed is conveniently located on the property, to keep your belongings organized. Situated at the end of a cul-de-sac with no neighbors behind, this home offers the utmost privacy. Don't miss this incredible opportunity to own a home that perfectly combines comfort, functionality, and a picturesque setting. Schedule a showing today and experience the charm for yourself!
Last Agent to Sell the Property
List it for 1 Percent Realty Brokerage Phone: 913-553-7787 License #BR00052022 Listed on: 06/28/2023
We collect this data history from publicly available records. To have your information removed, we recommend requesting removal directly through your county’s website.
Gary Le' Roi Newton
Properties by G. Le' Roi LLC
(636) 352-2778
190 Total Sales
2 in Belton
$245K - $330K Price Range
Christopher Kelly
EXP Realty LLC
(913) 359-3666
260 Total Sales
5 in Belton
$244K - $330K Price Range
Ryan Finn
Keller Williams Southland
(816) 400-1733
207 Total Sales
26 in Belton
$30K - $395K Price Range
Lance Tomlin
ReeceNichols - Lees Summit
(913) 386-7415
225 Total Sales
2 in Belton
$225K - $465K Price Range
Rick Sanford
Compass Realty Group
(913) 318-4515
133 Total Sales
4 in Belton
$75K - $196K Price Range
Natasa Gacpar-helixon
ReeceNichols - Overland Park
(360) 634-0165
105 Total Sales
2 in Belton
$163K - $430K Price Range
We collect this data history from publicly available records. To have your information removed, we recommend requesting removal directly through your county’s website.
| Date | Buyer | Sale Price | Title Company |
|---|---|---|---|
| -- | Security 1St Title | ||
| Maldonado Isela | -- | Stewart Title | |
| Paxton Lisa | -- | -- |
We collect this data history from publicly available records. To have your information removed, we recommend requesting removal directly through your county’s website.
| Date | Status | Borrower | Loan Amount |
|---|---|---|---|
| Open | $294,500 | ||
| Closed | Underwood Kemp D | $297,305 | |
| Previous Owner | Maldonado Isela | $180,000 | |
| Previous Owner | Paxton Lisa | $131,913 | |
| Previous Owner | Paxton Lisa | $152,112 | |
| Previous Owner | Autumn Ridge Homes Llc | $129,500 |
We collect this data history from publicly available records. To have your information removed, we recommend requesting removal directly through your county’s website.
| Date | Event | Price | List to Sale | Price per Sq Ft | Prior Sale |
|---|---|---|---|---|---|
| 08/08/2023 08/08/23 | Sold | -- | -- | -- | |
| 07/18/2023 07/18/23 | Pending | -- | -- | -- | |
| 07/08/2023 07/08/23 | Price Changed | $324,500 | -0.1% | $179 / Sq Ft | |
| 06/30/2023 06/30/23 | For Sale | $324,900 | +66.6% | $179 / Sq Ft | |
| 04/17/2020 04/17/20 | Sold | -- | -- | -- | View Prior Sale |
| 03/17/2020 03/17/20 | For Sale | $195,000 | -- | $161 / Sq Ft |
We collect this data history from publicly available records. To have your information removed, we recommend requesting removal directly through your county’s website.
| Year | Tax Paid | Tax Assessment Tax Assessment Total Assessment is a certain percentage of the fair market value that is determined by local assessors to be the total taxable value of land and additions on the property. | Land | Improvement |
|---|---|---|---|---|
| 2025 | $2,835 | $38,940 | $4,580 | $34,360 |
| 2024 | $2,835 | $34,390 | $4,160 | $30,230 |
| 2023 | $2,828 | $34,390 | $4,160 | $30,230 |
| 2022 | $2,515 | $30,310 | $4,160 | $26,150 |
| 2021 | $2,515 | $30,310 | $4,160 | $26,150 |
| 2020 | $2,501 | $29,960 | $4,160 | $25,800 |
| 2019 | $2,449 | $29,960 | $4,160 | $25,800 |
| 2018 | $2,135 | $26,340 | $3,330 | $23,010 |
| 2017 | $2,035 | $26,340 | $3,330 | $23,010 |
| 2016 | $2,035 | $24,960 | $3,330 | $21,630 |
| 2015 | $2,034 | $24,960 | $3,330 | $21,630 |
| 2014 | $2,041 | $24,960 | $3,330 | $21,630 |
| 2013 | -- | $24,960 | $3,330 | $21,630 |
Seller's Agent in 2023
Jim Bridges
List it for 1 Percent Realty
(913) 553-7787
96 Total Sales
KM
Buyer's Agent in 2023
Kristine Mcclenton
Platinum Realty LLC
(816) 768-7385
24 Total Sales
Seller's Agent in 2020
Sandra Paxton
Keller Williams Southland
(816) 824-2434
102 Total Sales
Source: Heartland MLS
MLS Number: 2441640
APN: 1481117
Disclaimer: Certain information contained herein is derived from information provided by parties other than Homes.com. All information provided is deemed reliable, but is not guaranteed to be accurate and should be independently verified.
All data is obtained from various sources and may not have been verified by broker or MLS GRID. Supplied Open House Information is subject to change without notice. All information should be independently reviewed and verified for accuracy. Properties may or may not be listed by the office/agent presenting the information. Some IDX listings have been excluded from this website. Prices displayed on all Sold listings are the Last Known Listing Price and may not be the actual selling price.
Listings courtesy of Heartland MLS as distributed by MLS GRID.
Based on information submitted to the MLS GRID
Listing Information presented by local MLS brokerage: TEN-X, INC., local REALTOR®- Arlene Richardson - (888) 952-6393
Ask me questions while you tour the home.