NOT LISTED FOR SALE
4 Beds
3 Baths
2,626 Sq Ft
9,921 Sq Ft Lot

Sale Details

Date Sold: May 8, 2026

Last sale price $1,102,000 $420 Per Sq Ft

119 Days on Market

Highlights

  • New Construction
  • Community Lake
  • Main Floor Primary Bedroom
  • Open Floorplan
  • Clubhouse
  • High Ceiling

About This Home

As of May 2026

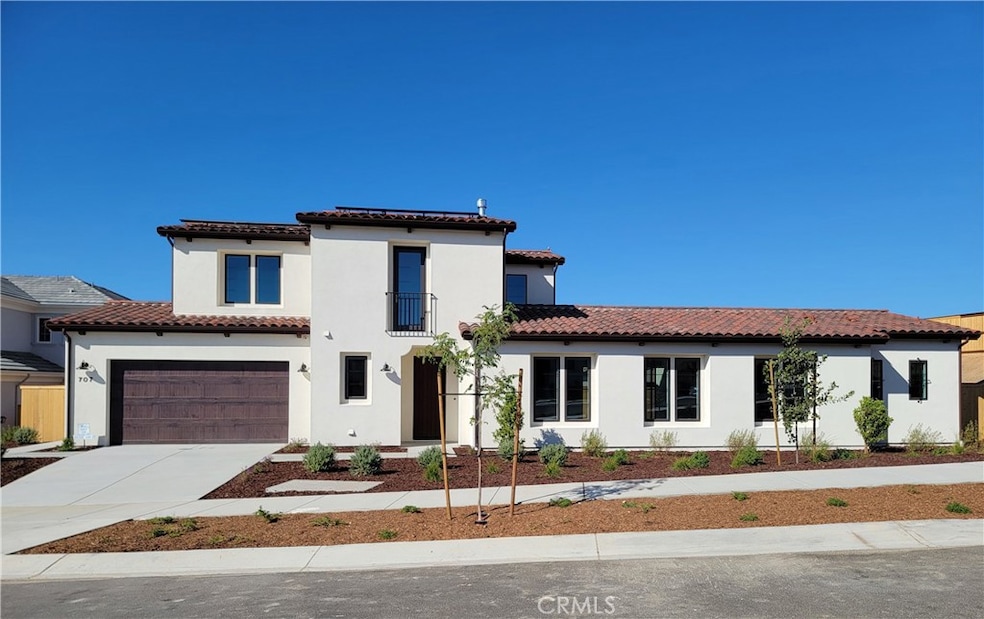
Hidden in the rolling hills of Paso Robles wine country, The Reserve at River Oaks is a family owned and operated development that promises a luxurious lifestyle. This Hearst model offers the perfect balance of light, space, and livability. With its master suite conveniently located downstairs, this home blends practicality with comfort - ideal for the rhythm of everyday Paso life. Large windows bring in soft Central Coast sunlight, brightening the open-concept living and dining areas. A flexible downstairs bedroom can serve as a quiet office or guest retreat, while the upstairs layout provides privacy and room to unwind. Whether you're savoring a glass of local Syrah on the patio or working from home with the windows open to the breeze, The Hearst embodies the easy, sun-drenched spirit of Paso Robles living.

Last Agent to Sell the Property

James Moresco

Midland Pacific Building Corp. Brokerage Phone: 805-500-3317 License #01856543 Listed on: 12/04/2025

Last Buyer's Agent

NONE NONE

None MRML License #N/A

Create a Home Valuation Report for This Property
The Home Valuation Report is an in-depth analysis detailing your home's value as well as a comparison with similar homes in the area

Home Details

Home Type

  • Single Family

Year Built

  • Built in 2025 | New Construction

Lot Details

  • 9,921 Sq Ft Lot
  • Wood Fence

HOA Fees

  • $379 Monthly HOA Fees

Parking

  • 2 Car Attached Garage
  • Parking Available

Home Design

  • Entry on the 1st floor
  • Slab Foundation

Interior Spaces

  • 2,626 Sq Ft Home
  • 2-Story Property
  • Open Floorplan
  • High Ceiling
  • Recessed Lighting
  • Double Pane Windows
  • Family Room Off Kitchen
  • Living Room with Fireplace
  • Storage

Kitchen

  • Open to Family Room
  • Gas and Electric Range
  • Microwave
  • Dishwasher
  • Kitchen Island
  • Quartz Countertops
  • Built-In Trash or Recycling Cabinet
  • Disposal

Flooring

  • Carpet
  • Tile
  • Vinyl

Bedrooms and Bathrooms

  • 4 Bedrooms | 2 Main Level Bedrooms
  • Primary Bedroom on Main
  • Walk-In Closet
  • 3 Full Bathrooms
  • Quartz Bathroom Countertops
  • Dual Vanity Sinks in Primary Bathroom
  • Private Water Closet
  • Walk-in Shower
  • Exhaust Fan In Bathroom

Laundry

  • Laundry Room
  • Washer and Electric Dryer Hookup

Home Security

  • Carbon Monoxide Detectors
  • Fire and Smoke Detector
  • Fire Sprinkler System

Outdoor Features

  • Exterior Lighting

Utilities

  • Cooling Available
  • Air Source Heat Pump
  • Tankless Water Heater

Listing and Financial Details

  • Assessor Parcel Number 025555015
  • $1,128 per year additional tax assessments

Community Details

Overview

  • Front Yard Maintenance
  • River Oaks At Paso Robles Association, Phone Number (559) 228-0606
  • Unity HOA
  • Built by Midland Pacific Homes
  • Hearst
  • Community Lake

Amenities

  • Community Fire Pit
  • Community Barbecue Grill
  • Clubhouse
  • Laundry Facilities

Recreation

  • Pickleball Courts
  • Bocce Ball Court
  • Community Pool
  • Park
  • Hiking Trails

Home Details

Home Type

Single Family

Year Built

Built in 2025 | New Construction

Lot Details

9,921 Sq Ft Lot

HOA Fees

$379 per month

Parking

2

Listing Details

  • Structure Type: House
  • Assessments: Yes
  • Property Attached: No
  • Security: Fire Sprinkler System, Carbon Monoxide Detector(s), Smoke Detector(s)
  • Subdivision Name Other: The Reserve at River Oaks
  • View: No
  • New Construction: Yes
  • Property Sub Type: Single Family Residence
  • Property Type: Residential
  • Parcel Number: 025555015
  • Year Built: 2025
  • Special Features: NewHome

Interior Features

  • Fireplace: Yes
  • Living Area: 2626.00 Square Feet
  • Interior Amenities: Quartz Counters, High Ceilings, Recessed Lighting, Open Floorplan, Storage
  • Stories: 2
  • Common Walls: No Common Walls
  • Flooring: Tile, Vinyl, Carpet
  • Appliances: Yes
  • Full Bathrooms: 3
  • Total Bedrooms: 4
  • Entry Level: 1
  • Fireplace Features: Living Room
  • Levels: Two
  • Main Level Bathrooms: 2
  • Main Level Bedrooms: 2
  • Price Per Square Foot: 419.65
  • Room Type: Walk-In Closet, Laundry, Main Floor Primary Bedroom, Kitchen, Living Room, Main Floor Bedroom
  • Window Features: Double Pane Windows
  • Bathroom Features: Quartz Counters, Exhaust Fan(s), Privacy Toilet Door, Double Sinks In Primary Bath, Shower
  • Room Kitchen Features: Kitchen Open To Family Room, Quartz Counters, Kitchen Island, Built-In Trash/Recycling

Exterior Features

  • Foundation: Slab
  • Fence: Yes
  • Fencing: Wood
  • Builder Name: Midland Pacific Homes
  • Pool Private: No
  • Spa: No

Garage/Parking

  • Attached Garage: Yes
  • Garage Spaces: 2.00
  • Parking: Yes
  • Parking Features: Garage
  • Total Parking Spaces: 2.00

Utilities

  • Heating: Yes
  • Laundry: Yes
  • Appliances: Disposal, Microwave, Tankless Water Heater, Dishwasher, Gas & Electric Range
  • Heating Type: Heat Pump
  • Laundry Features: Inside, Individual Room, Electric Dryer Hookup, Washer Hookup
  • Sewer: Public Sewer
  • Water Source: Public
  • Cooling: Heat Pump
  • Cooling: Yes

Condo/Co-op/Association

  • Association: Yes
  • Amenities: Hiking Trails, Bocce Ball Court, Pickleball, Maintenance Front Yard, Pool, Fire Pit, Barbecue, Clubhouse
  • Association Fee: 379.00
  • Association Fee Frequency: Monthly
  • Association Name: River Oaks at Paso Robles
  • Phone: 559-228-0606
  • Senior Community: No
  • Community Features: Lake, Street Lights, Storm Drains, Sidewalks, Park
  • Association Management: Unity

Lot Info

  • Additional Parcels: No
  • Land Lease: No
  • Lot Features: Lot 10000-19999 Sqft
  • Lot Size Sq Ft: 9921.00
  • Lot Size Acres: 0.2278
  • Latitude Manual: 35.65254600

Multi Family

  • Lease Considered: No
  • Lot Size Area: 9921.0000 Square Feet
  • Number Of Units In Community: 127
  • Number Of Units Total: 1

Tax Info

  • TaxOtherAnnualAssessmentAmount: 1128.00

Matterport 3D Tour

Property History

We collect this data history from publicly available records. To have your information removed, we recommend requesting removal directly through your county’s website.

Date Event Price List to Sale Price per Sq Ft
05/08/2026 05/08/26 Sold $1,102,000 -2.2% $420 / Sq Ft
04/02/2026 04/02/26 Pending -- -- --
12/04/2025 12/04/25 For Sale $1,127,000 -- $429 / Sq Ft
Source: California Regional Multiple Listing Service (CRMLS)

Agents Affiliated with this Home

  • Section Image
See All Agents

Map

Source: California Regional Multiple Listing Service (CRMLS)

MLS Number: NS25270899

California Regional Multiple Listing Service (CRMLS)

APN: 025-555-015

Your Personal Tour Guide

Ask me questions while you tour the home.