K
Seller's Agent in 2025
Kathy Yingling
TNT Realty Group, Inc.
(217) 773-3123
18 Total Sales


Estimated Value: $142,374
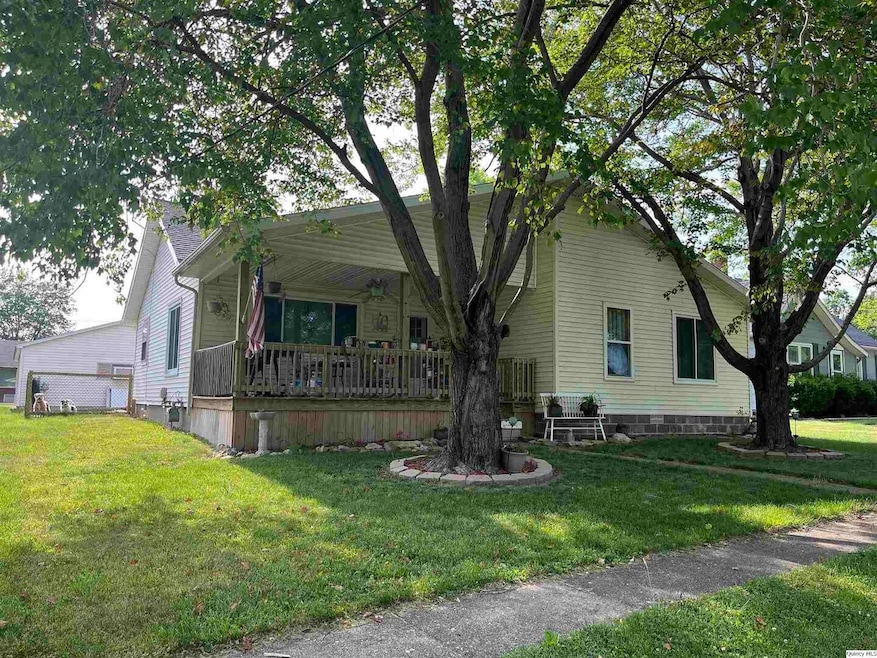
Nestled in a quiet neighborhood on the edge of town, this well-maintained 3-bedroom, 2-bathroom residence offers comfort and convenience. Step inside to find a thoughtful floor plan featuring a spacious primary suite with a private en suite bath, perfect for relaxing at the end of the day. The inviting living are flows effortlessly into a functional kitchen, ideal for entertaining or cozy nights in. Car enthusiasts and hobbyists will love the oversized double-car garage, offering ample room for storage, tools, or a workshop. Outside, enjoy the fully fenced backyard-- perfect for kids, pets, and summer barbecues. Located within walking distance of the park and the elementary school and with easy access to town amenities, this home strikes the perfect balancer between peaceful living and everyday convenience.
Last Agent to Sell the Property
TNT Realty Group, Inc. License #471022015 Listed on: 07/20/2025
We collect this data history from publicly available records. To have your information removed, we recommend requesting removal directly through your county’s website.
| Date | Event | Price | List to Sale | Price per Sq Ft |
|---|---|---|---|---|
| 10/03/2025 10/03/25 | Sold | $145,000 | -6.4% | $106 / Sq Ft |
| 08/13/2025 08/13/25 | Pending | -- | -- | -- |
| 07/20/2025 07/20/25 | For Sale | $154,900 | -- | $114 / Sq Ft |
We collect this data history from publicly available records. To have your information removed, we recommend requesting removal directly through your county’s website.
| Year | Tax Paid | Tax Assessment Tax Assessment Total Assessment is a certain percentage of the fair market value that is determined by local assessors to be the total taxable value of land and additions on the property. | Land | Improvement |
|---|---|---|---|---|
| 2025 | $2,871 | $45,169 | $2,778 | $42,391 |
| 2024 | $2,871 | $42,119 | $2,590 | $39,529 |
| 2023 | $2,101 | $39,874 | $2,452 | $37,422 |
| 2022 | $2,040 | $39,734 | $2,443 | $37,291 |
| 2021 | $1,963 | $37,570 | $2,310 | $35,260 |
| 2020 | $1,953 | $34,370 | $2,110 | $32,260 |
| 2019 | $1,933 | $28,000 | $2,110 | $25,890 |
| 2018 | $1,310 | $23,760 | $2,110 | $21,650 |
| 2017 | $1,341 | $0 | $0 | $0 |
| 2016 | $1,341 | $0 | $0 | $0 |
| 2015 | -- | $0 | $0 | $0 |
| 2014 | -- | $0 | $0 | $0 |
| 2013 | -- | $0 | $0 | $0 |
K
Seller's Agent in 2025
Kathy Yingling
TNT Realty Group, Inc.
(217) 773-3123
18 Total Sales

Buyer's Agent in 2025
Lisa Hapke
Bower & Associates Inc., REALTORS - Mt. Sterling
(217) 740-6852
115 Total Sales
Source: Midwest Real Estate Data (MRED)
MLS Number: 12425129
APN: 05-177-003-00
Disclaimer: Certain information contained herein is derived from information provided by parties other than Homes.com. All information provided is deemed reliable, but is not guaranteed to be accurate and should be independently verified.
All data is obtained from various sources and may not have been verified by broker or MLS GRID. Supplied Open House Information is subject to change without notice. All information should be independently reviewed and verified for accuracy. Properties may or may not be listed by the office/agent presenting the information. Some IDX listings have been excluded from this website.
Listings courtesy of Midwest Real Estate Data (MRED) as distributed by MLS GRID.
Based on information submitted to the MLS GRID
Ask me questions while you tour the home.