
Elliot Stone
Century 21 Homestar
(216) 284-8532
309 Total Sales
2 in Amherst
$150K - $400K Price Range


Estimated Value: $281,979
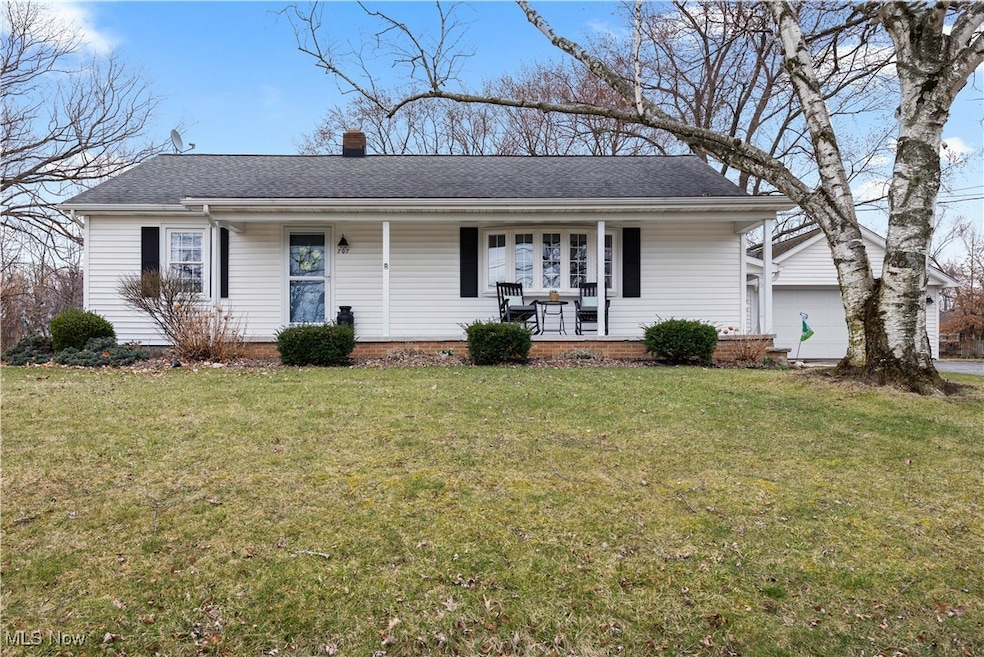
Welcome Home! Turn the key and move right into this spacious Amherst ranch situated on just over a half acre. This home offers a well-designed floorplan, featuring a double hall design. Upon entering the breezeway you'll note the charm that will continue throughout this home. As you enter the family room your eye will be drawn to the natural light beaming through the windows that surround this inviting space. Open to this room is the centrally located kitchen. The living room is just steps away on the other side of the kitchen with yet another space to gather. The back hall of this home is dedicated to the main bedroom with two closets and offers close access to the main bath. The back hall also allows access to the basement & a walk in pantry. Rounding out the main level, which can be accessed from the front hall, are two additional bedrooms & access to the bath as well. The partially finished basement level offers a second full bath as well as the laundry area and an additional space housing the mechanicals of the home. There's yet more space that can be transformed into whatever your vision may be. The attached 2 car garage is conveniently accessed from the breezeway and offers an area perfect for a workshop or additional storage. There's no need to go out into the elements to access your car and get on with your day! The expansive backyard is fully fenced and offers a garden shed and a nicely sized patio equipped with a built in natural gas grill. Just off the open patio is a covered patio with a slider for easy access to the family room as well as the back yard. This adds yet another gathering area to this home. You'll find this well maintained residence offers a perfect blend of comfort & style and is ideally located within walking distance to our vibrant Mainstreet Amherst area As well as offering quick access to I-90 & the Ohio turnpike. Please add this lovely home to your list of must see homes with your chosen agent!
Last Agent to Sell the Property
Russell Real Estate Services Brokerage Email: deb@keymomentsgroup.com 440-396-7591 License #2017003754 Listed on: 03/20/2025
We collect this data history from publicly available records. To have your information removed, we recommend requesting removal directly through your county’s website.
Elliot Stone
Century 21 Homestar
(216) 284-8532
309 Total Sales
2 in Amherst
$150K - $400K Price Range
Linda Armstrong
RE/MAX Quality Realty
(419) 871-5966
280 Total Sales
5 in Amherst
$210K - $308K Price Range
Ed Haynes
Berkshire Hathaway HomeServices Professional Realty
(419) 484-3140
119 Total Sales
3 in Amherst
$338K - $605K Price Range
Molly Szafran
Russell Real Estate Services
(440) 581-1443
154 Total Sales
3 in Amherst
$79K - $260K Price Range
Keyano Burgess
Lokal Real Estate, LLC.
(216) 999-3997
138 Total Sales
1 in Amherst
$186,700 Price
Ryan King
King Realty
(440) 581-1296
62 Total Sales
1 in Amherst
$192,000 Price
We collect this data history from publicly available records. To have your information removed, we recommend requesting removal directly through your county’s website.
| Date | Buyer | Sale Price | Title Company |
|---|---|---|---|
| $269,000 | Erieview Title Agency |
We collect this data history from publicly available records. To have your information removed, we recommend requesting removal directly through your county’s website.
| Date | Status | Borrower | Loan Amount |
|---|---|---|---|
| Open | $189,000 | ||
| Previous Owner | Selent Tamara J | $212,000 |
We collect this data history from publicly available records. To have your information removed, we recommend requesting removal directly through your county’s website.
| Date | Event | Price | List to Sale | Price per Sq Ft |
|---|---|---|---|---|
| 05/01/2025 05/01/25 | Sold | $269,000 | 0.0% | $146 / Sq Ft |
| 03/24/2025 03/24/25 | Pending | -- | -- | -- |
| 03/20/2025 03/20/25 | For Sale | $269,000 | -- | $146 / Sq Ft |
We collect this data history from publicly available records. To have your information removed, we recommend requesting removal directly through your county’s website.
| Year | Tax Paid | Tax Assessment Tax Assessment Total Assessment is a certain percentage of the fair market value that is determined by local assessors to be the total taxable value of land and additions on the property. | Land | Improvement |
|---|---|---|---|---|
| 2024 | $3,405 | $84,326 | $20,587 | $63,739 |
| 2023 | $2,879 | $60,078 | $11,960 | $48,118 |
| 2022 | $2,760 | $60,078 | $11,960 | $48,118 |
| 2021 | $2,767 | $60,078 | $11,960 | $48,118 |
| 2020 | $2,554 | $49,240 | $9,800 | $39,440 |
| 2019 | $2,503 | $49,240 | $9,800 | $39,440 |
| 2018 | $2,516 | $49,240 | $9,800 | $39,440 |
| 2017 | $2,612 | $47,980 | $7,630 | $40,350 |
| 2016 | $2,633 | $47,980 | $7,630 | $40,350 |
| 2015 | $2,618 | $47,980 | $7,630 | $40,350 |
| 2014 | $2,703 | $49,310 | $7,840 | $41,470 |
| 2013 | $2,712 | $49,310 | $7,840 | $41,470 |
Seller's Agent in 2025
Debra Jeffreys
Russell Real Estate Services
(440) 396-7591
45 Total Sales
Buyer's Agent in 2025
Tanas Wilcox
RE/MAX
(440) 781-1070
67 Total Sales
Source: MLS Now
MLS Number: 5107677
APN: 05-00-022-102-005
Disclaimer: Certain information contained herein is derived from information provided by parties other than Homes.com. All information provided is deemed reliable, but is not guaranteed to be accurate and should be independently verified.
IDX information is provided exclusively for personal, non-commercial use, and may not be used for any purpose other than to identify prospective properties consumers may be interested in purchasing. Information is deemed reliable but not guaranteed.
Ask me questions while you tour the home.