
Seller's Agent in 2025
Shannon Musgrave
COLDWELL BANKER REALTY
(407) 394-3631
1 in this area
73 Total Sales

Estimated Value: $397,000 - $410,770
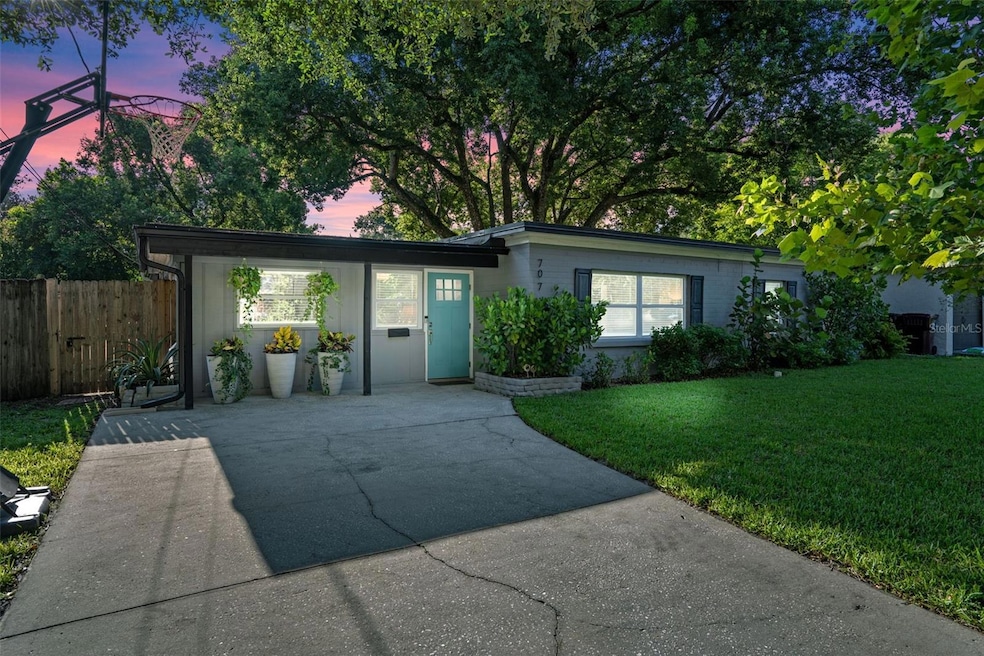
Welcome to your own slice of mid-century charm in the heart of the highly desirable Lake Como neighborhood! This adorable 2-bedroom, 2-bathroom home blends classic style with modern updates—featuring a bright, renovated kitchen and two beautifully updated full baths.
Nestled on a quiet, tree-lined street, this gem offers a relaxed lifestyle just minutes from downtown’s entertainment, medical centers, and shopping. Step out back to your screened-in porch—perfect for morning coffee or winding down in the evenings—and enjoy the oversized yard with a majestic shade tree that makes outdoor living a breeze.
Whether you're starting out, downsizing, or just want to be close to it all without giving up peace and quiet, this Lake Como beauty is the perfect spot to call home.
Roof 2018, AC 2017, Tub, Dishwasher, Disposal 2018, Water Heater 2025, Drain line replaced 2020.
Last Agent to Sell the Property
COLDWELL BANKER REALTY Brokerage Phone: 407-207-0825 License #3252511 Listed on: 08/01/2025
We collect this data history from publicly available records. To have your information removed, we recommend requesting removal directly through your county’s website.
We collect this data history from publicly available records. To have your information removed, we recommend requesting removal directly through your county’s website.
| Date | Buyer | Sale Price | Title Company |
|---|---|---|---|
| $412,000 | Excellence Title | ||
| $269,000 | Innovative Title Services Ll | ||
| $206,000 | Alliance Title Services Ltd | ||
| $81,000 | -- | ||
| $159,500 | -- | ||
| $89,300 | -- | ||
| $75,000 | -- |
We collect this data history from publicly available records. To have your information removed, we recommend requesting removal directly through your county’s website.
| Date | Status | Borrower | Loan Amount |
|---|---|---|---|
| Open | $404,537 | ||
| Previous Owner | $215,000 | ||
| Previous Owner | $215,200 | ||
| Previous Owner | $164,800 | ||
| Previous Owner | $120,000 | ||
| Previous Owner | $120,785 |
We collect this data history from publicly available records. To have your information removed, we recommend requesting removal directly through your county’s website.
| Date | Event | Price | List to Sale | Price per Sq Ft | Prior Sale |
|---|---|---|---|---|---|
| 09/12/2025 09/12/25 | Sold | $412,000 | +0.5% | $394 / Sq Ft | |
| 08/07/2025 08/07/25 | Pending | -- | -- | -- | |
| 08/01/2025 08/01/25 | For Sale | $410,000 | +52.4% | $392 / Sq Ft | |
| 12/24/2018 12/24/18 | Sold | $269,000 | 0.0% | $257 / Sq Ft | View Prior Sale |
| 11/26/2018 11/26/18 | Pending | -- | -- | -- | |
| 11/21/2018 11/21/18 | For Sale | $269,000 | -- | $257 / Sq Ft |
We collect this data history from publicly available records. To have your information removed, we recommend requesting removal directly through your county’s website.
| Year | Tax Paid | Tax Assessment Tax Assessment Total Assessment is a certain percentage of the fair market value that is determined by local assessors to be the total taxable value of land and additions on the property. | Land | Improvement |
|---|---|---|---|---|
| 2026 | $4,680 | $350,360 | $130,000 | $220,360 |
| 2025 | $4,680 | $326,170 | $130,000 | $196,170 |
| 2024 | $4,312 | $289,886 | ||
| 2023 | $4,312 | $273,511 | $0 | $0 |
| 2022 | $4,182 | $265,545 | $130,000 | $135,545 |
| 2021 | $4,159 | $260,469 | $0 | $0 |
| 2020 | $3,958 | $256,873 | $0 | $0 |
| 2019 | $4,075 | $251,098 | $110,000 | $141,098 |
| 2018 | $3,095 | $166,629 | $80,000 | $86,629 |
| 2017 | $2,742 | $136,847 | $75,000 | $61,847 |
| 2016 | $2,563 | $125,162 | $70,000 | $55,162 |
| 2015 | $2,556 | $124,392 | $70,000 | $54,392 |
| 2014 | $2,335 | $109,648 | $70,000 | $39,648 |
Seller's Agent in 2025
Shannon Musgrave
COLDWELL BANKER REALTY
(407) 394-3631
1 in this area
73 Total Sales
J
Seller Co-Listing Agent in 2025
Jeff Musgrave
COLDWELL BANKER REALTY
(407) 207-0825
1 in this area
30 Total Sales
K
Buyer's Agent in 2025
Kathleen Avila
ALLIANCE REAL ESTATE GROUP
(407) 751-0551
2 in this area
38 Total Sales
C
Buyer Co-Listing Agent in 2025
Corey Smith
THE C SMITH REAL ESTATE GROUP LLC
(407) 622-2122
3 in this area
654 Total Sales
K
Seller's Agent in 2018
Kathryn Stelljes
KELLER WILLIAMS REALTY AT THE PARKS
(407) 494-2820
9 in this area
213 Total Sales
S
Buyer's Agent in 2018
Sondra Parsons
ANNE ROGERS REALTY GROUP INC
(407) 463-2771
3 Total Sales
Source: Stellar MLS
MLS Number: O6331937
APN: 31-2230-6332-15-290
Disclaimer: Certain information contained herein is derived from information provided by parties other than Homes.com. All information provided is deemed reliable, but is not guaranteed to be accurate and should be independently verified.
All data is obtained from various sources and may not have been verified by broker or MLS GRID. Supplied Open House Information is subject to change without notice. All information should be independently reviewed and verified for accuracy. Properties may or may not be listed by the office/agent presenting the information. Some IDX listings have been excluded from this website. IDX information is provided exclusively for personal, non-commercial use, and may not be used for any purpose other than to identify prospective properties consumers may be interested in purchasing. Information is deemed reliable but not guaranteed.
Listings courtesy of Stellar MLS as distributed by MLS GRID.
Based on information submitted to the MLS GRID
Listing Information presented by local MLS brokerage: Ten-X - (888)-952-6393
Ask me questions while you tour the home.