
Mike Albert
RE/MAX RISE
(860) 845-0960
252 Total Sales
1 in New Canaan
$2,675,000 Price
Estimated Value: $2,298,000 - $2,884,000
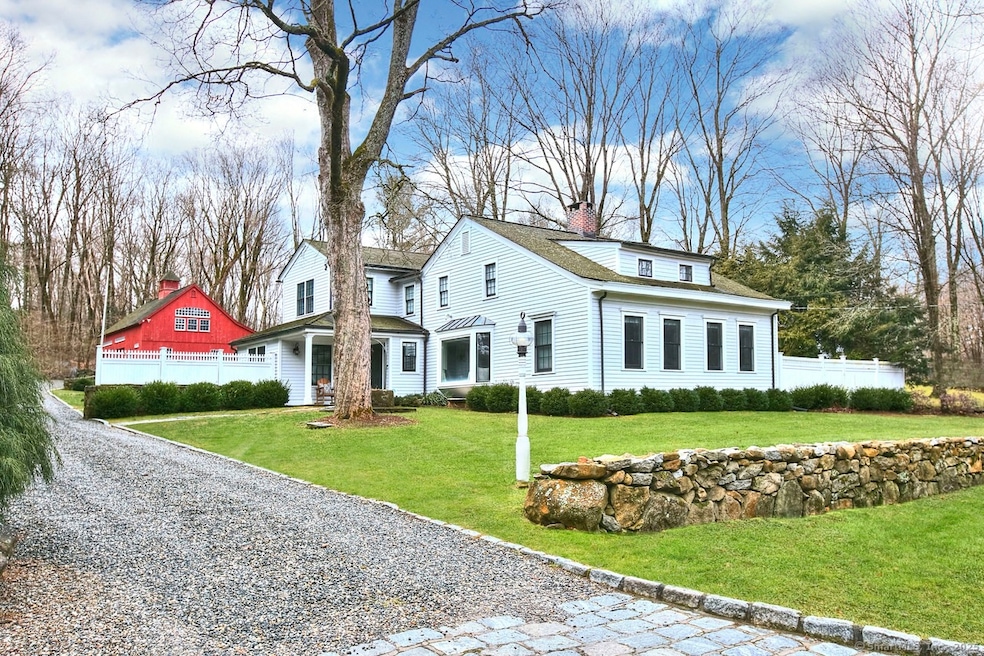
This exquisite 1780 antique home seamlessly blends historical charm with sophisticated modern touches, creating a living space that exudes timeless elegance. With vaulted ceilings, exposed beams & hardwood floors throughout, every room feels open, airy, and full of character. Large, inviting windows & French doors bring in natural light. The chef's kitchen with custom island features high-end appliances, breakfast nook & a pass through connecting to the family room with cathedral ceiling, beams & brick fireplace. The formal dining room provides ample space for entertaining & has French doors leading to the covered porch, a stunning extension of the home, that invites you to step outside & enjoy the serene surroundings. Upstairs, a romantic primary suite with exposed wood ceiling & spa-like bath, along with 3 additional bedrooms, 2 full baths & a separate sitting room. Outside, the property extends across 0.6 acres, providing generous space for privacy, outdoor enjoyment & a pool. The barn comes with power & water, offering potential for those seeking to expand their living space - perhaps a recreation room, home office or in-law suite. Nestled in the sought after historic Silvermine district, the property is also very close to town. A home & lifestyle to be cherished.
Last Agent to Sell the Property
William Pitt Sotheby's Int'l License #REB.0758989 Listed on: 02/12/2025
Last Buyer's Agent
William Pitt Sotheby's Int'l License #REB.0758989 Listed on: 02/12/2025
We collect this data history from publicly available records. To have your information removed, we recommend requesting removal directly through your county’s website.
Mike Albert
RE/MAX RISE
(860) 845-0960
252 Total Sales
1 in New Canaan
$2,675,000 Price
Frederick Cindrich
Giner Real Estate
(914) 653-7851
40 Total Sales
1 in New Canaan
$2,600,000 Price
Mary Kirby
Houlihan Lawrence Inc.
(877) 840-7773
21 Total Sales
1 in New Canaan
$1,620,000 Price
Fredda Takacs
Higgins Group Real Estate
(475) 269-6854
135 Total Sales
1 in New Canaan
$1,410,000 Price
Richard Higgins
Higgins Group Bedford Square
(855) 923-4476
19 Total Sales
1 in New Canaan
$2,300,000 Price
Richard Breglia
Coldwell Banker Realty
(475) 252-9021
82 Total Sales
7 in New Canaan
$950K - $4.2M Price Range
We collect this data history from publicly available records. To have your information removed, we recommend requesting removal directly through your county’s website.
| Date | Buyer | Sale Price | Title Company |
|---|---|---|---|
| $2,450,000 | None Available | ||
| -- | -- | ||
| $1,410,000 | -- | ||
| $865,000 | -- |
We collect this data history from publicly available records. To have your information removed, we recommend requesting removal directly through your county’s website.
| Date | Status | Borrower | Loan Amount |
|---|---|---|---|
| Previous Owner | $128,000 | ||
| Previous Owner | $1,000,000 | ||
| Previous Owner | $250,000 | ||
| Previous Owner | $417,000 | ||
| Previous Owner | $400,000 |
We collect this data history from publicly available records. To have your information removed, we recommend requesting removal directly through your county’s website.
| Date | Event | Price | List to Sale | Price per Sq Ft | Prior Sale |
|---|---|---|---|---|---|
| 04/22/2025 04/22/25 | Sold | $2,450,000 | +11.6% | $709 / Sq Ft | |
| 02/21/2025 02/21/25 | Pending | -- | -- | -- | |
| 02/12/2025 02/12/25 | For Sale | $2,195,000 | +55.7% | $635 / Sq Ft | |
| 05/30/2017 05/30/17 | Sold | $1,410,000 | +1.1% | $408 / Sq Ft | View Prior Sale |
| 04/20/2017 04/20/17 | Pending | -- | -- | -- | |
| 01/24/2017 01/24/17 | For Sale | $1,395,000 | -- | $404 / Sq Ft |
We collect this data history from publicly available records. To have your information removed, we recommend requesting removal directly through your county’s website.
| Year | Tax Paid | Tax Assessment Tax Assessment Total Assessment is a certain percentage of the fair market value that is determined by local assessors to be the total taxable value of land and additions on the property. | Land | Improvement |
|---|---|---|---|---|
| 2025 | $16,695 | $1,000,300 | $519,400 | $480,900 |
| 2024 | $16,145 | $1,000,300 | $519,400 | $480,900 |
| 2023 | $17,921 | $946,190 | $467,600 | $478,590 |
| 2022 | $17,382 | $946,190 | $467,600 | $478,590 |
| 2021 | $17,183 | $946,190 | $467,600 | $478,590 |
| 2020 | $17,183 | $946,190 | $467,600 | $478,590 |
| 2019 | $17,259 | $946,190 | $467,600 | $478,590 |
| 2018 | $16,749 | $987,560 | $408,870 | $578,690 |
| 2017 | $16,463 | $987,560 | $408,870 | $578,690 |
| 2016 | $16,107 | $987,560 | $408,870 | $578,690 |
| 2015 | $15,791 | $987,560 | $408,870 | $578,690 |
| 2014 | $15,347 | $987,560 | $408,870 | $578,690 |
Seller's Agent in 2025
Jaime Sneddon
William Pitt
(203) 219-3769
135 Total Sales
Seller Co-Listing Agent in 2025
Kendall Sneddon
William Pitt
(203) 561-5658
91 Total Sales
Seller's Agent in 2017
Sherri Kielland
Houlihan Lawrence
(203) 977-3566
12 Total Sales
Buyer's Agent in 2017
Christopher Maroc
Coldwell Banker Realty
(914) 215-2025
88 Total Sales
Source: SmartMLS
MLS Number: 24073070
APN: NCAN-000044-000109-V000028
Disclaimer: Certain information contained herein is derived from information provided by parties other than Homes.com. All information provided is deemed reliable, but is not guaranteed to be accurate and should be independently verified.
IDX information is provided exclusively for personal, non-commercial use, and may not be used for any purpose other than to identify prospective properties consumers may be interested in purchasing. Information is deemed reliable but not guaranteed.
Ask me questions while you tour the home.