
Linna Yuen
Coldwell Banker Realty
(475) 258-8014
51 Total Sales
3 in New Canaan
$2.4M - $3.3M Price Range
Estimated Value: $1,939,576
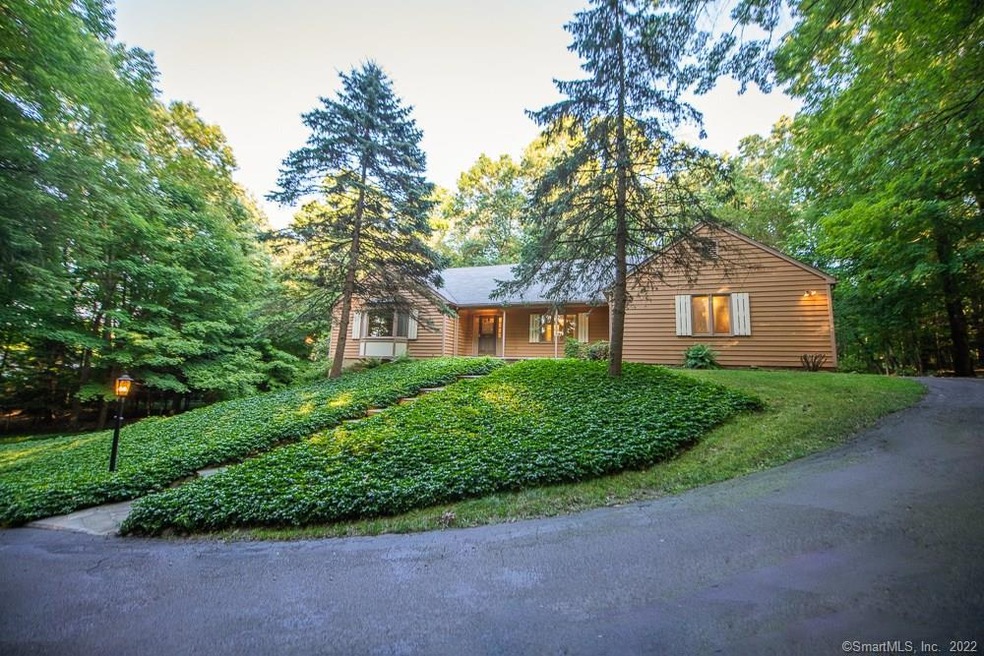
We love the privacy this property provides while still maintaining close proximity to highways and shopping areas. Come take a look at this well maintained home, set far back off the road on two acres. The main level has an inviting living room with a fireplace, excellent for getting cozy in the cold weather. Just off the living room you can enjoy the warmer seasons in an enclosed three seasons porch. The large kitchen boasts a double sink, an island with an additional sink, a refrigerator and freezer, and enough room for a breakfast table. The formal dining room off of the kitchen has a charming chandelier. There are two full bathrooms on the main level along with two bedrooms. Upstairs you have an additional full bathroom with two bedrooms and a large, floored attic for plenty of storage. The large finished basement has a dry bar area, a half bath, sliders that lead to the backyard. The basement has the potential for conversion to an in-law suit / accessory apartment with its own private entrance. Come take a look at this lovely home and make it your own.
Last Agent to Sell the Property
iVision Real Estate License #REB.0790448 Listed on: 07/25/2019
Last Buyer's Agent
Lynne Ohrn
Lynne Leonard Realty,LLC License #REB.0754549
We collect this data history from publicly available records. To have your information removed, we recommend requesting removal directly through your county’s website.
Linna Yuen
Coldwell Banker Realty
(475) 258-8014
51 Total Sales
3 in New Canaan
$2.4M - $3.3M Price Range
Eileen Brown
William Raveis Real Estate
(845) 582-3276
28 Total Sales
1 in New Canaan
$3,250,000 Price
Tanya Uhelsky
Century 21 AllPoints Realty
(475) 255-6244
96 Total Sales
1 in New Canaan
$2,675,000 Price
Aileen Mastey
William Pitt Sotheby's Int'l
(475) 275-0752
11 Total Sales
11 in New Canaan
$1.8M - $5.8M Price Range
Danielle Malloy
Serhant Connecticut, LLC
(475) 250-2198
45 Total Sales
8 in New Canaan
$1.1M - $10M Price Range
Rose Maxfield
William Raveis Real Estate
(475) 465-6945
17 Total Sales
1 in New Canaan
$465,000 Price
We collect this data history from publicly available records. To have your information removed, we recommend requesting removal directly through your county’s website.
| Date | Buyer | Sale Price | Title Company |
|---|---|---|---|
| $700,000 | -- | ||
| $500,000 | -- |
We collect this data history from publicly available records. To have your information removed, we recommend requesting removal directly through your county’s website.
| Date | Status | Borrower | Loan Amount |
|---|---|---|---|
| Open | $250,000 | ||
| Closed | $270,000 | ||
| Previous Owner | $450,000 |
We collect this data history from publicly available records. To have your information removed, we recommend requesting removal directly through your county’s website.
| Date | Event | Price | List to Sale | Price per Sq Ft |
|---|---|---|---|---|
| 10/22/2019 10/22/19 | Pending | -- | -- | -- |
| 10/02/2019 10/02/19 | Sold | $700,000 | 0.0% | $220 / Sq Ft |
| 07/25/2019 07/25/19 | For Sale | $700,000 | -- | $220 / Sq Ft |
We collect this data history from publicly available records. To have your information removed, we recommend requesting removal directly through your county’s website.
| Year | Tax Paid | Tax Assessment Tax Assessment Total Assessment is a certain percentage of the fair market value that is determined by local assessors to be the total taxable value of land and additions on the property. | Land | Improvement |
|---|---|---|---|---|
| 2025 | $14,761 | $884,450 | $666,400 | $218,050 |
| 2024 | $14,275 | $884,450 | $666,400 | $218,050 |
| 2023 | $11,269 | $595,000 | $460,040 | $134,960 |
| 2022 | $10,930 | $595,000 | $460,040 | $134,960 |
| 2021 | $10,805 | $595,000 | $460,040 | $134,960 |
| 2020 | $13,348 | $735,000 | $530,040 | $204,960 |
| 2019 | $14,739 | $808,080 | $602,560 | $205,520 |
| 2018 | $13,034 | $768,530 | $592,760 | $175,770 |
| 2017 | $12,811 | $768,530 | $592,760 | $175,770 |
| 2016 | $12,535 | $768,530 | $592,760 | $175,770 |
| 2015 | $12,727 | $768,530 | $592,760 | $175,770 |
| 2014 | $11,943 | $768,530 | $592,760 | $175,770 |
Seller's Agent in 2019
Marie Matta-Isona
iVision Real Estate
(203) 871-1068
47 Total Sales
L
Buyer's Agent in 2019
Lynne Ohrn
Lynne Leonard Realty,LLC
Source: SmartMLS
MLS Number: 170219955
APN: NCAN-000044-000109-V000038
Disclaimer: Certain information contained herein is derived from information provided by parties other than Homes.com. All information provided is deemed reliable, but is not guaranteed to be accurate and should be independently verified.
IDX information is provided exclusively for personal, non-commercial use, and may not be used for any purpose other than to identify prospective properties consumers may be interested in purchasing. Information is deemed reliable but not guaranteed.
Ask me questions while you tour the home.