
Buyer's Agent in 2022
Kim Salmon
RE/MAX
(772) 643-3451
15 in this area
116 Total Sales
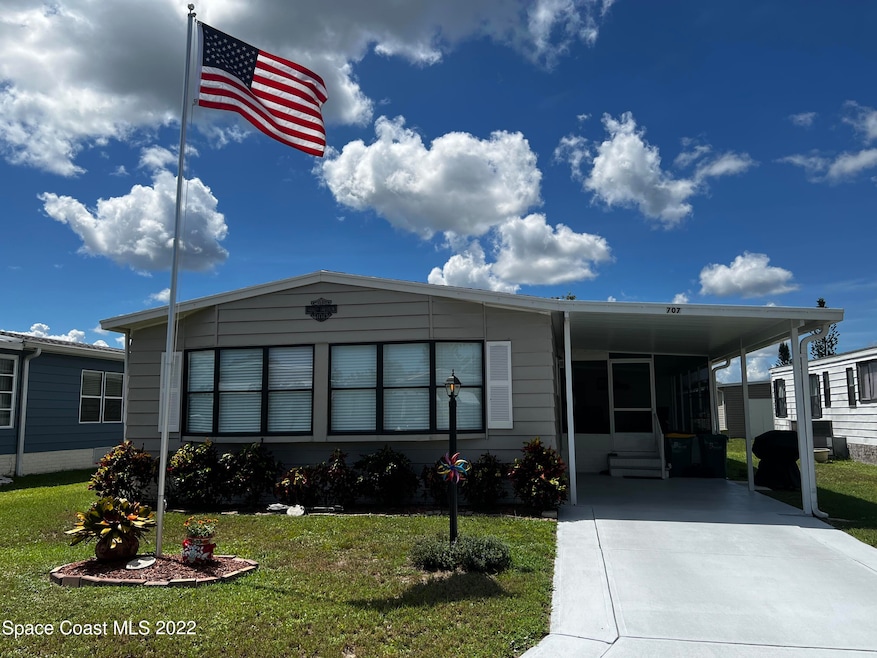
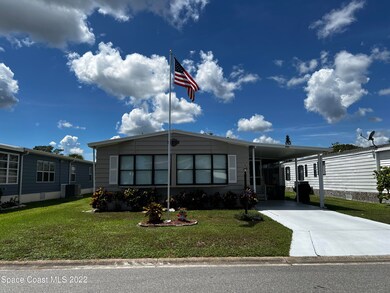
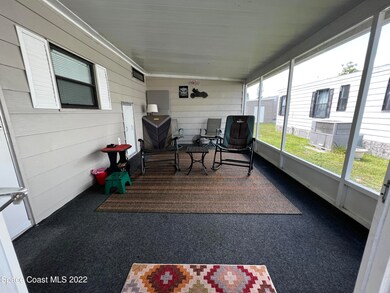
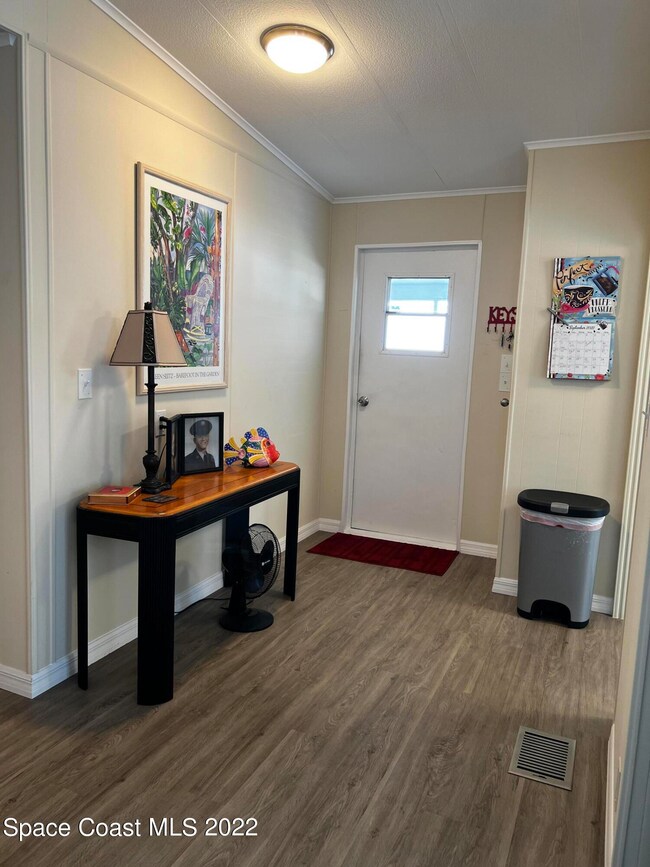
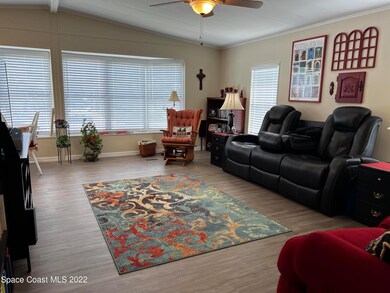
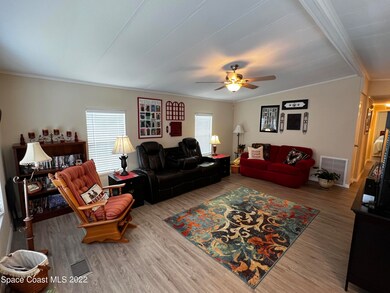
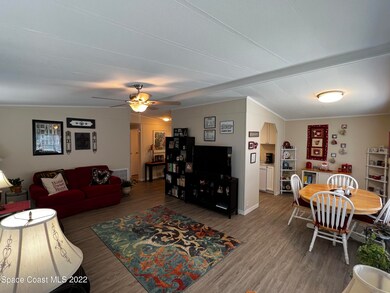
Gorgeous 2/2 in the sought after ''flower section'' of Barefoot Bay, recently renovated in 2020! New kitchen cabinets, tops, appliances, interior & exterior paint, light fixtures, upgraded composite plank flooring, vanity tops & mirrors. Master has a large walk-in closet with pedestrian door for emergency exit. Double sink/vanity. Inside laundry with closet and extra cabinets for storage. Spacious screened in porch area and covered carport. Large storage room accessible from the back of the home. Florida living at it's best! Community living that has everything from multiple pools, private dock on the Indian River, tennis, horse shoes, shuffle board and much much more! (Video on YouTube, just type in the address 707 Wedelia)
Last Agent to Sell the Property
Jodi Driver
Hoven Real Estate Listed on: 09/27/2022
We collect this data history from publicly available records. To have your information removed, we recommend requesting removal directly through your county’s website.
We collect this data history from publicly available records. To have your information removed, we recommend requesting removal directly through your county’s website.
| Date | Buyer | Sale Price | Title Company |
|---|---|---|---|
| $195,000 | Prestige Title | ||
| $125,000 | Paradise Title Llc | ||
| $57,700 | None Available | ||
| $45,000 | -- |
We collect this data history from publicly available records. To have your information removed, we recommend requesting removal directly through your county’s website.
| Date | Status | Borrower | Loan Amount |
|---|---|---|---|
| Open | $176,890 | ||
| Closed | $178,571 | ||
| Previous Owner | $127,875 |
We collect this data history from publicly available records. To have your information removed, we recommend requesting removal directly through your county’s website.
| Date | Event | Price | List to Sale | Price per Sq Ft | Prior Sale |
|---|---|---|---|---|---|
| 11/02/2022 11/02/22 | Sold | $195,000 | +0.1% | $177 / Sq Ft | |
| 10/01/2022 10/01/22 | Pending | -- | -- | -- | |
| 09/27/2022 09/27/22 | For Sale | $194,900 | 0.0% | $177 / Sq Ft | |
| 09/22/2022 09/22/22 | Pending | -- | -- | -- | |
| 09/18/2022 09/18/22 | For Sale | $194,900 | +55.9% | $177 / Sq Ft | |
| 03/30/2020 03/30/20 | Sold | $125,000 | +0.9% | $113 / Sq Ft | View Prior Sale |
| 02/21/2020 02/21/20 | Pending | -- | -- | -- | |
| 02/11/2020 02/11/20 | Price Changed | $123,900 | -0.8% | $112 / Sq Ft | |
| 01/16/2020 01/16/20 | For Sale | $124,900 | -- | $113 / Sq Ft |
We collect this data history from publicly available records. To have your information removed, we recommend requesting removal directly through your county’s website.
| Year | Tax Paid | Tax Assessment Tax Assessment Total Assessment is a certain percentage of the fair market value that is determined by local assessors to be the total taxable value of land and additions on the property. | Land | Improvement |
|---|---|---|---|---|
| 2025 | $2,653 | $139,510 | ||
| 2024 | $2,574 | $146,720 | ||
| 2023 | $2,574 | $142,450 | $65,000 | $77,450 |
| 2022 | $1,907 | $106,980 | $0 | $0 |
| 2021 | $1,872 | $103,870 | $41,000 | $62,870 |
| 2020 | $2,253 | $82,030 | $30,000 | $52,030 |
| 2019 | $2,125 | $75,880 | $27,000 | $48,880 |
| 2018 | $1,926 | $68,950 | $27,000 | $41,950 |
| 2017 | $1,791 | $53,310 | $14,000 | $39,310 |
| 2016 | $1,097 | $31,300 | $11,000 | $20,300 |
| 2015 | $1,096 | $31,090 | $8,000 | $23,090 |
| 2014 | $1,057 | $30,850 | $5,000 | $25,850 |
Buyer's Agent in 2022
Kim Salmon
RE/MAX
(772) 643-3451
15 in this area
116 Total Sales
D
Seller's Agent in 2020
David McWilliams
McWilliams Const.Corp&Realty
(321) 693-2995
7 in this area
23 Total Sales
Buyer's Agent in 2020
Jodi Driver
Hoven Real Estate
(321) 348-9528
9 Total Sales
Source: Space Coast MLS (Space Coast Association of REALTORS®)
MLS Number: 946397
APN: 30-38-10-JS-00071.0-0020.00
Disclaimer: Certain information contained herein is derived from information provided by parties other than Homes.com. All information provided is deemed reliable, but is not guaranteed to be accurate and should be independently verified.
IDX information is provided exclusively for personal, non-commercial use, and may not be used for any purpose other than to identify prospective properties consumers may be interested in purchasing.
Information is deemed reliable but not guaranteed.
Ask me questions while you tour the home.