NOT LISTED FOR SALE
2 Beds
2 Baths
1,071 Sq Ft
3,920 Sq Ft Lot

Sale Details

Date Sold: April 12, 2013

Last sale price $45,000 $42 Per Sq Ft

90 Days on Market

Highlights

  • Clubhouse
  • Screened Porch
  • Walk-In Closet
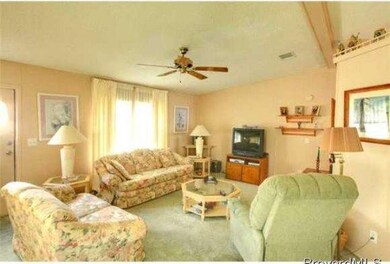
  • Vaulted Ceiling
  • Community Pool
  • Patio

About This Home

As of April 2013

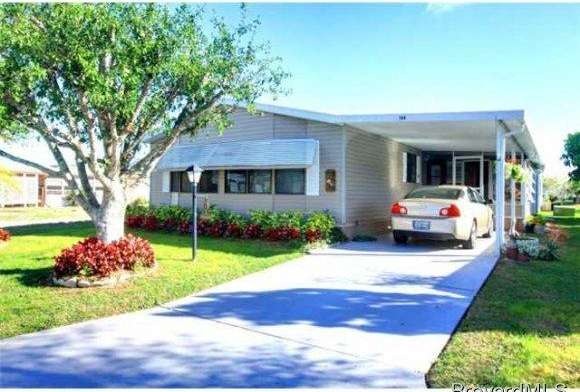
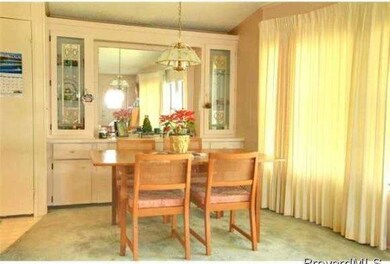
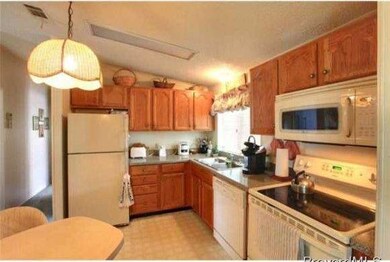
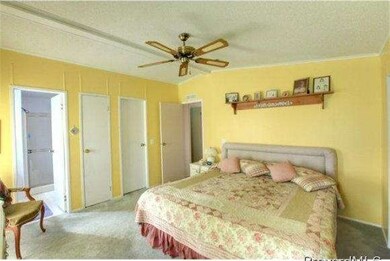
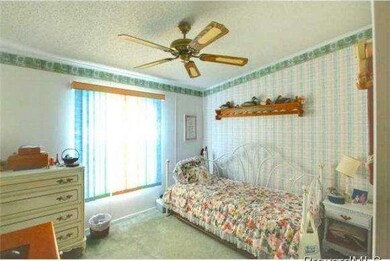
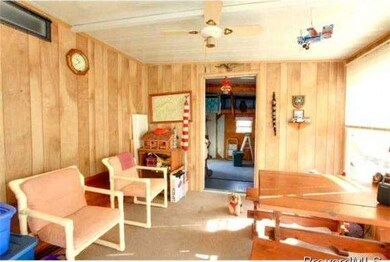
Popular floral section of Barefoot Bay. Covered patio plus glass enclosed porch with A/C ducts. Bay window allows for lots of light. Pretty kitchen cabinetry. Interior bonus room includes washer & dryer. Master suite runs full width of home. Tax amount includes annual HOA dues.

Last Agent to Sell the Property

Becky Boncek

RE/MAX Crown Realty License #434227 Listed on: 01/23/2013

RE/MAX Crown Realty

Last Buyer's Agent

Geraldine Mize

Barefoot Bay Realty License #3200865

Property Details

Home Type

  • Manufactured Home

Est. Annual Taxes

  • $1,033

Year Built

  • Built in 1987

Lot Details

  • 3,920 Sq Ft Lot
  • Lot Dimensions are 80 x 50
  • South Facing Home

Parking

  • 1 Carport Space

Home Design

  • Shingle Roof
  • Vinyl Siding

Interior Spaces

  • 1,071 Sq Ft Home
  • 1-Story Property
  • Vaulted Ceiling
  • Ceiling Fan
  • Screened Porch

Kitchen

  • Electric Range
  • Dishwasher

Flooring

  • Carpet
  • Vinyl

Bedrooms and Bathrooms

  • 2 Bedrooms
  • Walk-In Closet
  • 2 Full Bathrooms

Laundry

  • Dryer
  • Washer

Schools

  • Sunrise Elementary School
  • Southwest Middle School
  • Bayside High School

Additional Features

  • Patio
  • Central Heating and Cooling System

Listing and Financial Details

  • Assessor Parcel Number 303810JS000710000500

Community Details

Overview

  • Property has a Home Owners Association
  • Association fees include insurance
  • Barefoot Bay Unit 2 Part 10 Subdivision
  • Maintained Community

Amenities

  • Community Barbecue Grill
  • Clubhouse

Recreation

  • Community Pool

Property Details

Home Type

Manufactured Home

Est. Annual Taxes

$1,033

Year Built

Built in 1987

Lot Details

3,920 Sq Ft Lot

Listing Details

  • Property Type: Residential
  • Year Built: 1987
  • Reso Property Sub Type: Manufactured Home
  • ResoLotFeatures: Other
  • Reso Association Amenities: Barbecue, Clubhouse, Maintenance Grounds, Other, Pool
  • Reso Association Fee Includes: Insurance
  • ResoSpecialListingConditions: Standard
  • Subdivision Name: Barefoot Bay Unit 2 Part 10
  • Carport Y N: Yes
  • Garage Yn: No
  • Unit Levels: One
  • New Construction: No
  • Special Features: None
  • Property Sub Type: MobileManufactured

Interior Features

  • Interior Amenities: Ceiling Fan(s), Vaulted Ceiling(s), Walk-In Closet(s)
  • Flooring: Carpet, Vinyl
  • Appliances: Dryer, Dishwasher, Electric Range, Refrigerator, Washer
  • Full Bathrooms: 2
  • Total Bedrooms: 2

Exterior Features

  • Roof: Shingle
  • Acres: 0.09
  • Pool Private: No
  • Waterfront: No
  • Construction Type: Vinyl Siding
  • Direction Faces: South
  • Patio And Porch Features: Patio, Porch, Screened

Garage/Parking

  • Attached Garage: No
  • Parking Features: Carport, Other

Utilities

  • Cooling: Central Air, Electric
  • Heating: Central, Electric
  • Cooling Y N: Yes
  • HeatingYN: Yes

Condo/Co-op/Association

  • Senior Community: No
  • Association Fee: 684.0
  • Association: Yes

Schools

  • Middle Or Junior School: Southwest

Lot Info

  • Lot Dimensions: 80 x 50
  • Lot Size Sq Ft: 3920.4
  • ResoLotSizeUnits: Acres
  • Parcel #: 303810JS000710000500

Rental Info

  • Furnished: Unfurnished

Tax Info

  • Tax Year: 2012
  • Tax Annual Amount: 1032.57

MLS Schools

  • Elementary School: Sunrise
  • High School: Bayside
Create a Home Valuation Report for This Property
The Home Valuation Report is an in-depth analysis detailing your home's value as well as a comparison with similar homes in the area

Home Values in the Area

Source: Public Records

Average Home Value in this Area


Source: Public Records

Property History

We collect this data history from publicly available records. To have your information removed, we recommend requesting removal directly through your county’s website.

Date Event Price List to Sale Price per Sq Ft
04/12/2013 04/12/13 Sold $45,000 -9.1% $42 / Sq Ft
04/05/2013 04/05/13 Pending -- -- --
01/05/2013 01/05/13 For Sale $49,500 -- $46 / Sq Ft
Source: Space Coast MLS (Space Coast Association of REALTORS®)

Agents Affiliated with this Home

  • Section Image
  • Section Image
See All Agents

Map

Source: Space Coast MLS (Space Coast Association of REALTORS®)

MLS Number: 658838

Space Coast MLS (Space Coast Association of REALTORS®)

APN: 30-38-10-JS-00071.0-0005.00

Your Personal Tour Guide

Ask me questions while you tour the home.