
Susan Niethammer
RE/MAX Platinum
(734) 802-1158
76 Total Sales
3 in Dexter
$607,500 Price Range

Estimated Value: $642,318
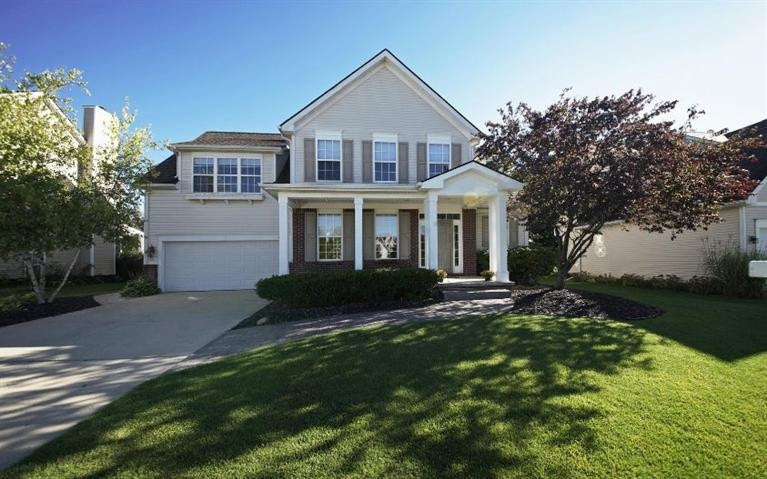
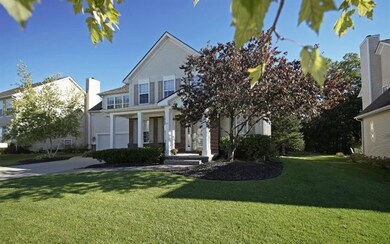
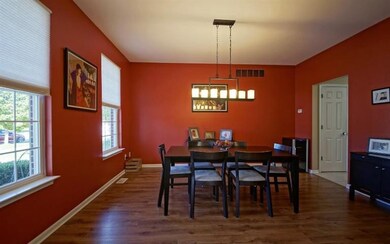
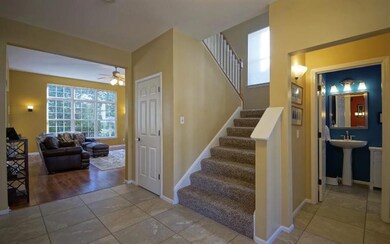
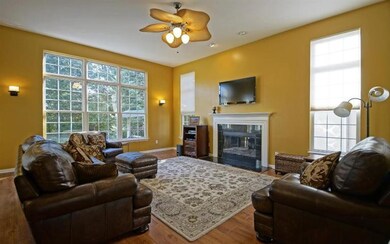
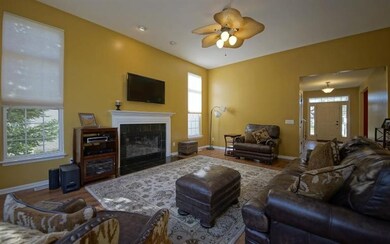
Outstanding opportunity! This beautiful home offers a private setting backing to woods and the Huron River. Featuring an open, flowing floor plan with a stylish decor and spacious rooms, this model is the largest in Huron Farms. The gorgeous kitchen overlooks the great room with natural fireplace and picturesque yard. Updates in the last 6 months include some new appliances, new central air, professional interior painting, new carpeting, blinds, all house fan, and more. Other features include 2nd floor laundry room, elevated bedroom, partially finished basement, covered porch, mud room and stamped cement patio. Located minutes from shopping, freeways, and charming downtown Dexter. Hurry to see this beauty!!, Primary Bath, Rec Room: Finished
Last Agent to Sell the Property
Janet Carey
Coldwell Banker Professionals License #6501276129 Listed on: 08/24/2015
Last Buyer's Agent
Rebecca Grabarczyk
RE/MAX Platinum License #6501385378
We collect this data history from publicly available records. To have your information removed, we recommend requesting removal directly through your county’s website.
Susan Niethammer
RE/MAX Platinum
(734) 802-1158
76 Total Sales
3 in Dexter
$607,500 Price Range
Todd Waller
@properties Christie's Int'lAA
(734) 802-1481
90 Total Sales
2 in Dexter
$378K - $440K Price Range
Nancy Bishop
The Charles Reinhart Company
(734) 802-1729
301 Total Sales
5 in Dexter
$375K - $725K Price Range
Donna Davis
National Realty Centers, Inc
(947) 886-8479
29 Total Sales
1 in Dexter
$375,000 Price
Mike Penn
Real Estate One Inc
(734) 808-3982
122 Total Sales
40 in Dexter
$160K - $912K Price Range
Cynthia Cecala-Smigielski
Real Estate One
(734) 821-5335
60 Total Sales
3 in Dexter
$460K - $900K Price Range
We collect this data history from publicly available records. To have your information removed, we recommend requesting removal directly through your county’s website.
| Date | Buyer | Sale Price | Title Company |
|---|---|---|---|
| -- | Shea Law Pllc | ||
| Vuocolo Matthew J | $385,000 | Bankers Title Settlement Svc | |
| Curry Christopher J | $379,900 | Greco Title Agency | |
| Koenig Kenneth J | $301,388 | -- |
We collect this data history from publicly available records. To have your information removed, we recommend requesting removal directly through your county’s website.
| Date | Status | Borrower | Loan Amount |
|---|---|---|---|
| Previous Owner | $345,000 | ||
| Previous Owner | Vuocolo Matthew J | $338,500 | |
| Previous Owner | Vuocolo Matthew J | $332,000 | |
| Previous Owner | Vuocolo Matthew J | $45,000 | |
| Previous Owner | Vuocolo Mathew J | $301,500 | |
| Previous Owner | Vuocolo Matthew J | $298,000 | |
| Previous Owner | Curry Christopher | $392,436 | |
| Previous Owner | Koenig Kenneth J | $299,362 | |
| Previous Owner | Koenig Kenneth J | $283,000 | |
| Previous Owner | Koenig Kenneth J | $274,900 | |
| Previous Owner | Koenig Kenneth J | $50,000 | |
| Previous Owner | Koenig Kenneth J | $273,800 | |
| Previous Owner | Koenig Kenneth J | $241,100 |
We collect this data history from publicly available records. To have your information removed, we recommend requesting removal directly through your county’s website.
| Date | Event | Price | List to Sale | Price per Sq Ft | Prior Sale |
|---|---|---|---|---|---|
| 01/04/2016 01/04/16 | Sold | $385,000 | -3.7% | $107 / Sq Ft | |
| 01/04/2016 01/04/16 | Pending | -- | -- | -- | |
| 08/24/2015 08/24/15 | For Sale | $399,900 | +5.3% | $111 / Sq Ft | |
| 01/09/2015 01/09/15 | Sold | $379,900 | 0.0% | $135 / Sq Ft | View Prior Sale |
| 11/25/2014 11/25/14 | Pending | -- | -- | -- | |
| 10/16/2014 10/16/14 | For Sale | $379,900 | -- | $135 / Sq Ft |
We collect this data history from publicly available records. To have your information removed, we recommend requesting removal directly through your county’s website.
| Year | Tax Paid | Tax Assessment Tax Assessment Total Assessment is a certain percentage of the fair market value that is determined by local assessors to be the total taxable value of land and additions on the property. | Land | Improvement |
|---|---|---|---|---|
| 2026 | $10,896 | $283,800 | $0 | $0 |
| 2025 | $6,089 | $301,900 | $0 | $0 |
| 2024 | $5,909 | $280,700 | $0 | $0 |
| 2023 | $5,642 | $253,100 | $0 | $0 |
| 2022 | $9,206 | $221,700 | $0 | $0 |
| 2021 | $8,937 | $201,500 | $0 | $0 |
| 2020 | $8,823 | $201,300 | $0 | $0 |
| 2019 | $8,605 | $198,600 | $198,600 | $0 |
| 2018 | $8,244 | $172,900 | $33,500 | $139,400 |
| 2017 | $7,926 | $172,900 | $0 | $0 |
| 2016 | $4,185 | $166,900 | $0 | $0 |
JC
Seller's Agent in 2016
Janet Carey
Coldwell Banker Professionals
RG
Buyer's Agent in 2016
Rebecca Grabarczyk
RE/MAX Michigan
RG
Seller's Agent in 2015
Ryan Gehris
USRealty.com, LLP
JC
Buyer's Agent in 2015
Jan Carey
Coldwell Banker Professionals-AA
Source: MichRIC
MLS Number: 23079089

APN: 08-05-330-200
Disclaimer: Certain information contained herein is derived from information provided by parties other than Homes.com. All information provided is deemed reliable, but is not guaranteed to be accurate and should be independently verified.
Information is deemed reliable but not guaranteed.
Copyright 2026 MichRIC, LLC. All rights reserved.
Ask me questions while you tour the home.