
Jamie Mazuryk
Venture Fox Realty Group LLC
(518) 672-6479
333 Total Sales
22 in Guilderland
$78K - $1.1M Price Range
Estimated Value: $321,765
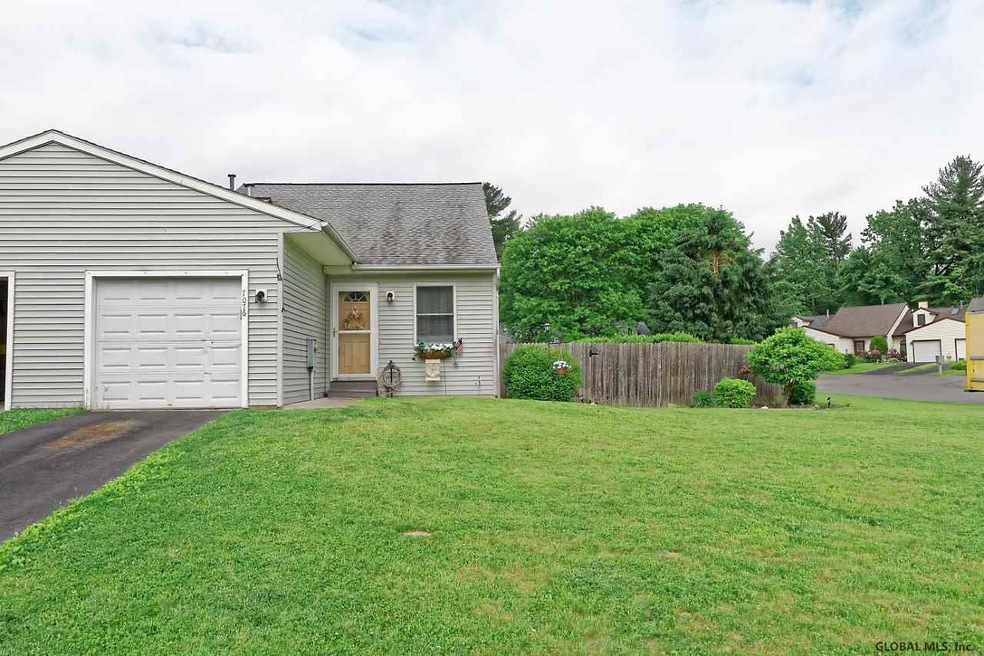
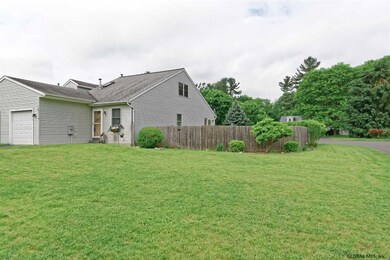
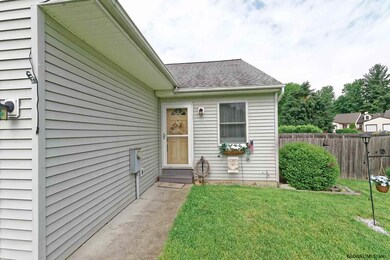
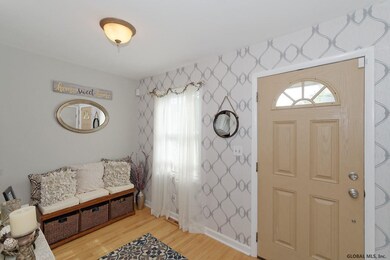
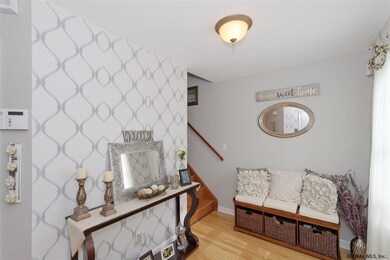
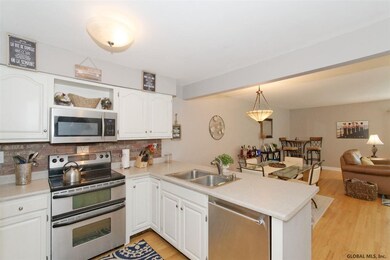
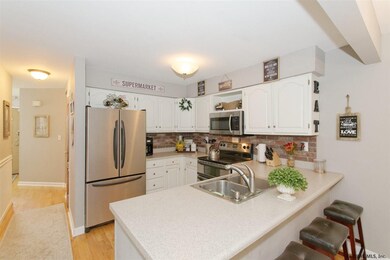
Perfect END UNIT townhome in Country Village in Guilderland. Over 2000 square feet of LIVING SPACE ON 3 floors! Updated kitchen opens to dining room and spacious living room. Hardwood floors throughout. Relax and soak in you jacuzzi tub in the master bath. Enjoy your very private backyard on a corner lot with a stockade fence. Very well cared for and easy living! Close to everything, minutes from thruway. Located in the Guilderland school district. You won't be disappointed!! Excellent Condition
Last Agent to Sell the Property
Staged Nest Real Estate LLC License #10401251002 Listed on: 06/01/2018
Last Buyer's Agent
Michael Davis
Howard Hanna Capital Inc
Jamie Mazuryk
Venture Fox Realty Group LLC
(518) 672-6479
333 Total Sales
22 in Guilderland
$78K - $1.1M Price Range
Kirsten Blanchard
Coldwell Banker Prime Prop.
(815) 420-4441
22 Total Sales
2 in Guilderland
$437K - $515K Price Range
Jenn Baniak-Hollands
Keller Williams Capital Dist
(518) 767-7408
360 Total Sales
16 in Guilderland
$220K - $635K Price Range
Lori Danussi
Kellie Kieley Realty LLC
(518) 608-3090
87 Total Sales
5 in Guilderland
$300K - $787K Price Range
Karen Heath
Tailored Real Estate Group
(518) 501-1661
76 Total Sales
2 in Guilderland
$255K - $529K Price Range
Jack Yao
Realmart Realty, LLC
(732) 838-6992
1,396 Total Sales
1 in Guilderland
$525,000 Price
We collect this data history from publicly available records. To have your information removed, we recommend requesting removal directly through your county’s website.
| Date | Event | Price | List to Sale | Price per Sq Ft | Prior Sale |
|---|---|---|---|---|---|
| 09/10/2018 09/10/18 | Sold | $229,900 | 0.0% | $184 / Sq Ft | |
| 06/11/2018 06/11/18 | Pending | -- | -- | -- | |
| 06/01/2018 06/01/18 | For Sale | $229,900 | +17.3% | $184 / Sq Ft | |
| 09/15/2016 09/15/16 | Sold | $196,000 | +0.5% | $157 / Sq Ft | View Prior Sale |
| 07/25/2016 07/25/16 | Pending | -- | -- | -- | |
| 07/14/2016 07/14/16 | For Sale | $195,000 | -- | $156 / Sq Ft |
We collect this data history from publicly available records. To have your information removed, we recommend requesting removal directly through your county’s website.
| Year | Tax Paid | Tax Assessment Tax Assessment Total Assessment is a certain percentage of the fair market value that is determined by local assessors to be the total taxable value of land and additions on the property. | Land | Improvement |
|---|---|---|---|---|
| 2025 | $4,677 | $154,000 | $31,000 | $123,000 |
| 2024 | $4,590 | $154,000 | $31,000 | $123,000 |
| 2023 | $4,443 | $154,000 | $31,000 | $123,000 |
| 2022 | $4,325 | $154,000 | $31,000 | $123,000 |
| 2021 | $4,189 | $154,000 | $31,000 | $123,000 |
| 2020 | $4,132 | $154,000 | $31,000 | $123,000 |
| 2019 | $3,313 | $154,000 | $31,000 | $123,000 |
| 2018 | $3,858 | $128,700 | $25,700 | $103,000 |
| 2017 | $0 | $128,700 | $25,700 | $103,000 |
| 2016 | $4,407 | $128,700 | $25,700 | $103,000 |
| 2015 | -- | $128,700 | $25,700 | $103,000 |
| 2014 | -- | $128,700 | $25,700 | $103,000 |
K
Seller's Agent in 2018
Kelly Attanasio
Staged Nest Real Estate LLC
(518) 526-0697
19 Total Sales
Buyer's Agent in 2018
Michael Davis
Howard Hanna Capital Inc
(518) 330-0033
48 Total Sales
D
Seller's Agent in 2016
Denise Karabin
Hunt Real Estate
G
Buyer's Agent in 2016
George Baranski
Coldwell Banker Prime Properties
Source: Global MLS
MLS Number: 201820711

APN: 013089-040-005-0001-015-001-0000
Disclaimer: Certain information contained herein is derived from information provided by parties other than Homes.com. All information provided is deemed reliable, but is not guaranteed to be accurate and should be independently verified.
IDX information is provided exclusively for personal, non-commercial use, and may not be used for any purpose other than to identify prospective properties consumers may be interested in purchasing.
Information is deemed reliable but not guaranteed.
Local REALTOR® - Todd Siegel, Broker - (888)-952-6393
Ask me questions while you tour the home.