NOT LISTED FOR SALE

70795 Palmer Junction Rd Elgin, OR 97827

Estimated Value: $608,000 - $663,000

3 Beds
2 Baths
1,791 Sq Ft
$355/Sq Ft Est. Value

Sale Details

Date Sold: June 11, 2025

Last sale price $640,000 $357 Per Sq Ft

Est. 10% increase in value since last sale

Current estimated payment $4,163 / mo

227 Days on Market

Highlights

  • RV Access or Parking
  • Mountain View
  • Wood Flooring
  • Custom Home
  • Secluded Lot
  • Private Yard

About This Home

As of June 2025

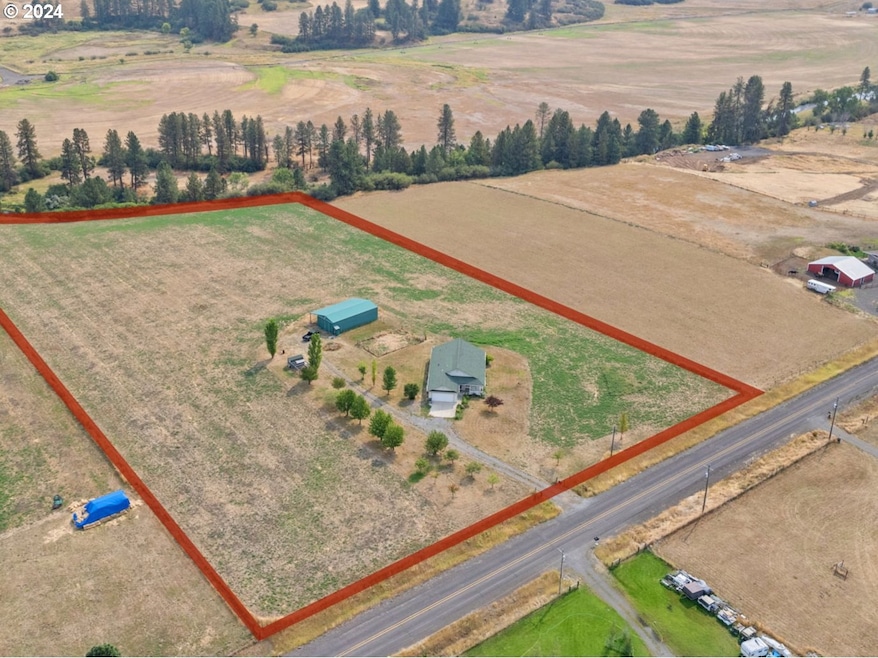
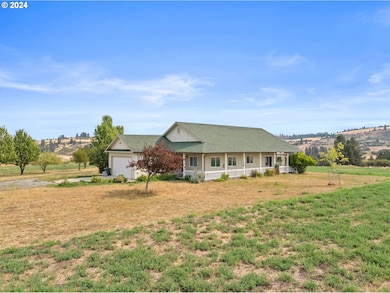
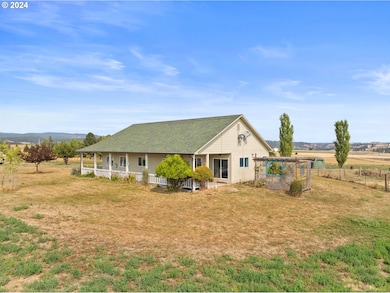
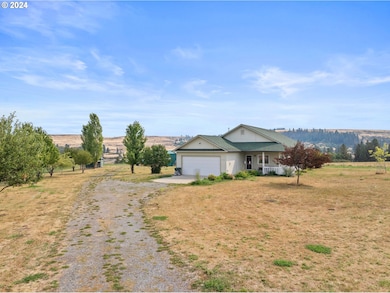
Custom W/C Construction 2005 ranch style 1791 sf home with 3/8" oak hardwood floors and a stunning view of the valley. A double car attached garage enters to the home thru a very nice laundry/mud room. A primary suite offers a walk in closet, walk in shower and a garden bath tub. Additional 2 bedrooms, a private office room and another full bathroom. The living room has a gas fired fireplace and faces the west for good light. The custom kitchen offers beautiful hickory wood cabinets along with custom built ins and an eat bar. The dining area has valley views and exits to the covered wrap porch and patio area. A bonus is the oversized 1200 sf plus metal shop/barn with hay storage and an exterior additional lean-to storage for RV or equipment. The home is served by a domestic well and a septic system. This land is great dryland hay producing land and is also 2 acre dividable/please verify your use with the Union County planning department. Wildlife for viewing plus pelicans seasonally. The home is solid and set back off a paved road and near the City of Elgin that offers a great library, schools, medical clinic, grocery store, bank and safety services. This is a built for owner custom home. These homes do not come on the market often so call now to view.

Last Agent to Sell the Property

Patricia Glaze

Blue Summit Realty Group License #850300158 Listed on: 09/16/2024

Blue Summit Realty Group

Last Buyer's Agent

Roger Hutson

Valley Realty License #201214445

Create a Home Valuation Report for This Property
The Home Valuation Report is an in-depth analysis detailing your home's value as well as a comparison with similar homes in the area

Home Details

Home Type

  • Single Family

Est. Annual Taxes

  • $3,236

Year Built

  • Built in 2005

Lot Details

  • 9.87 Acre Lot
  • Poultry Coop
  • Fenced
  • Secluded Lot
  • Level Lot
  • Private Yard
  • Garden
  • Property is zoned UC-R

Parking

  • 2 Car Attached Garage
  • Garage on Main Level
  • Workshop in Garage
  • Garage Door Opener
  • Off-Street Parking
  • RV Access or Parking

Property Views

  • Mountain
  • Valley

Home Design

  • Custom Home
  • Composition Roof
  • Lap Siding
  • Concrete Perimeter Foundation

Interior Spaces

  • 1,791 Sq Ft Home
  • 1-Story Property
  • Gas Fireplace
  • Vinyl Clad Windows
  • Family Room
  • Living Room
  • Dining Room
  • Home Office
  • First Floor Utility Room
  • Washer and Dryer
  • Utility Room
  • Crawl Space

Kitchen

  • Built-In Oven
  • Cooktop
  • Dishwasher
  • Disposal

Flooring

  • Wood
  • Wall to Wall Carpet
  • Vinyl

Bedrooms and Bathrooms

  • 3 Bedrooms
  • 2 Full Bathrooms
  • Soaking Tub
  • Walk-in Shower

Accessible Home Design

  • Accessibility Features
  • Level Entry For Accessibility
  • Minimal Steps

Outdoor Features

  • Covered Patio or Porch
  • Shed
  • Outbuilding

Schools

  • Stella Mayfield Elementary School
  • Elgin Middle School
  • Elgin High School

Farming

  • Pasture

Utilities

  • Forced Air Heating and Cooling System
  • Heating System Uses Gas
  • Well
  • Gas Water Heater
  • Septic Tank

Community Details

  • No Home Owners Association

Listing and Financial Details

  • Assessor Parcel Number 14156

Home Details

Home Type

Single Family

Est. Annual Taxes

$3,236

Year Built

Built in 2005

Lot Details

9.87 Acres

Parking

2

Listing Details

  • Standard Status: Closed
  • MLS Status: Sold
  • Property Type: Residential
  • Accessibility: Yes
  • Stories: 1
  • Year Built: 2005
  • Property Condition: Resale
  • Property Sub Type: SingleFamilyResidence
  • Architectural Style: CustomStyle, Ranch
  • New Construction: No
  • Property Attached Yn: No
  • Current Price For Status: 640000.0
  • Open House: No
  • Room 11 Features: BuiltinFeatures,Dishwasher,Disposal,EatBar,GasAppliances,HardwoodFloors
  • Room 12 Features: Fireplace,HardwoodFloors
  • Room 13 Features: ExteriorEntry,HardwoodFloors
  • Room 7 Features: HardwoodFloors
  • Room 9 Features: BuiltinFeatures,ExteriorEntry,HardwoodFloors
  • Special Features: None

Interior Features

  • Accessibility Features: GarageonMain, MainFloorBedroomBath, MinimalSteps, OneLevel, UtilityRoomOnMain, WalkinShower
  • Total Bathrooms: 2.0
  • Fireplaces: 1
  • Interior Amenities: GarageDoorOpener, HardwoodFloors, SoakingTub, VinylFloor, WalltoWallCarpet, WasherDryer, WoodFloors
  • Room 4 Description: Office
  • Room 4 Level: Main
  • Room 5 Description: UtilityRoom
  • Room 5 Features: Pantry
  • Room 5 Level: Main
  • Basement: CrawlSpace
  • Window Features: VinylFrames
  • Appliances: BuiltinOven, Cooktop, Dishwasher, Disposal, GasAppliances
  • Full Bathrooms: 2
  • Total Bedrooms: 3
  • Fireplace Features: Gas
  • Fireplace: Yes
  • Main Level Full Bathrooms: 2
  • BathroomsTotalLowerLevel: 0.0
  • BathroomsTotalMainLevel: 2.0
  • BathroomsTotalUpperLevel: 0.0
  • Lot Size Range: Acres7to10
  • Room 11 Level: Main
  • Room 12 Level: Main
  • Room 13 Level: Main
  • Room 7 Description: _2ndBedroom
  • Additional Room 7 Level: Main
  • Room 8 Description: _3rdBedroom
  • Additional Room 8 Level: Main
  • Room 9 Description: DiningRoom
  • Additional Room 9 Level: Main

Exterior Features

  • Exterior Description: LapSiding
  • Exterior Features: CoveredPatio, Fenced, Garden, GasHookup, Outbuilding, Patio, Porch, PoultryCoop, PublicRoad, RVParking, RVBoatStorage, ToolShed, Workshop, Yard
  • Lot Size: 7 to 9.99 Acres
  • Foundation Details: ConcretePerimeter
  • R V Description: RVParking,RVBoatStorage
  • View: Yes
  • Lot Features: Level, Pasture, Private, PublicRoad, Secluded
  • Road Surface Type: Paved
  • Disclosures: Disclosure
  • Home Warranty: No
  • Roof: Composition
  • View: Mountain,Valley

Garage/Parking

  • Garage Type: Attached
  • Parking Description: OffStreet, RVAccessParking
  • Attached Garage: Yes
  • Garage Spaces: 2.0
  • Total Parking Spaces: 2.0

Utilities

  • Fuel Description: Gas
  • Hot Water: Gas
  • Cooling: CentralAir
  • Cooling Y N: Yes
  • Heating: ForcedAir
  • Heating Yn: Yes
  • Sewer: SepticTank
  • Water Source: Well

Condo/Co-op/Association

  • Senior Community: No
  • Association: No

Schools

  • Elementary School: Stella Mayfield
  • High School: Elgin
  • Middle Or Junior School: Elgin

Lot Info

  • Zoning: UC-R
  • Land Lease: No
  • Lot Size Acres: 9.87
  • Lot Size Sq Ft: 429937.0
  • Parcel #: 14156

Green Features

  • Green Certification: No

Tax Info

  • Tax Year: 2024
  • Tax Annual Amount: 3235.63

Ownership History

We collect this data history from publicly available records. To have your information removed, we recommend requesting removal directly through your county’s website.

Date Name Owned For Owner Type

Purchase Details

Listed on
Sep 16, 2024
Closed on
Jun 11, 2025
Sold by
Lee Gail M
Bought by
Seller's Agent
Patricia Glaze
Blue Summit Realty Group
Buyer's Agent
Roger Hutson
Valley Realty
List Price
$669,000
Sold Price
$640,000
Premium/Discount to List
-$29,000
-4.33%
Views
108
Current Estimated Value
$703,943

Home Financials for this Owner

Home Financials are based on the most recent Mortgage that was taken out on this home.
Estimated Appreciation
$63,943
Avg. Annual Appreciation
-0.56%
Original Mortgage
$350,000
Outstanding Balance
$346,277
Interest Rate
6.76%
Mortgage Type
New Conventional
Estimated Equity
$289,316
Source: Public Records

Purchase History

We collect this data history from publicly available records. To have your information removed, we recommend requesting removal directly through your county’s website.

Date Buyer Sale Price Title Company
$640,000 Eastern Oregon Title
Source: Public Records

Mortgage History

We collect this data history from publicly available records. To have your information removed, we recommend requesting removal directly through your county’s website.

Date Status Borrower Loan Amount
Open $350,000
Source: Public Records

Property History

We collect this data history from publicly available records. To have your information removed, we recommend requesting removal directly through your county’s website.

Date Event Price List to Sale Price per Sq Ft
06/11/2025 06/11/25 Sold $640,000 -4.3% $357 / Sq Ft
05/01/2025 05/01/25 Pending -- -- --
03/17/2025 03/17/25 For Sale $669,000 +4.5% $374 / Sq Ft
03/15/2025 03/15/25 Off Market $640,000 -- --
12/12/2024 12/12/24 Price Changed $669,000 -4.4% $374 / Sq Ft
09/16/2024 09/16/24 For Sale $700,000 -- $391 / Sq Ft
Source: Regional Multiple Listing Service (RMLS)

Tax History

We collect this data history from publicly available records. To have your information removed, we recommend requesting removal directly through your county’s website.

Year Tax Paid Tax Assessment Tax Assessment Total Assessment is a certain percentage of the fair market value that is determined by local assessors to be the total taxable value of land and additions on the property. Land Improvement
2025 $3,342 $301,563 $33,193 $268,370
2024 $3,236 $292,778 $32,218 $260,560
2023 $3,150 $284,260 $31,280 $252,980
2022 $3,058 $275,998 $30,382 $245,616
2021 $2,921 $267,961 $29,499 $238,462
2020 $2,842 $260,157 $28,640 $231,517
2019 $2,719 $252,581 $27,807 $224,774
2018 $2,610 $245,225 $26,998 $218,227
2017 $2,638 $238,083 $26,213 $211,870
2016 $2,544 $231,149 $25,450 $205,699
2015 $2,281 $224,417 $24,710 $199,707
2014 $2,281 $217,881 $23,990 $193,891
2013 $2,203 $211,536 $32,356 $179,180
Source: Public Records

Agents Affiliated with this Home

  • Section Image
  • Section Image
See All Agents

Map

Source: Regional Multiple Listing Service (RMLS)

MLS Number: 24693284

Regional Multiple Listing Service (RMLS)

APN: 01N3910D-300-0-2304

Your Personal Tour Guide

Ask me questions while you tour the home.