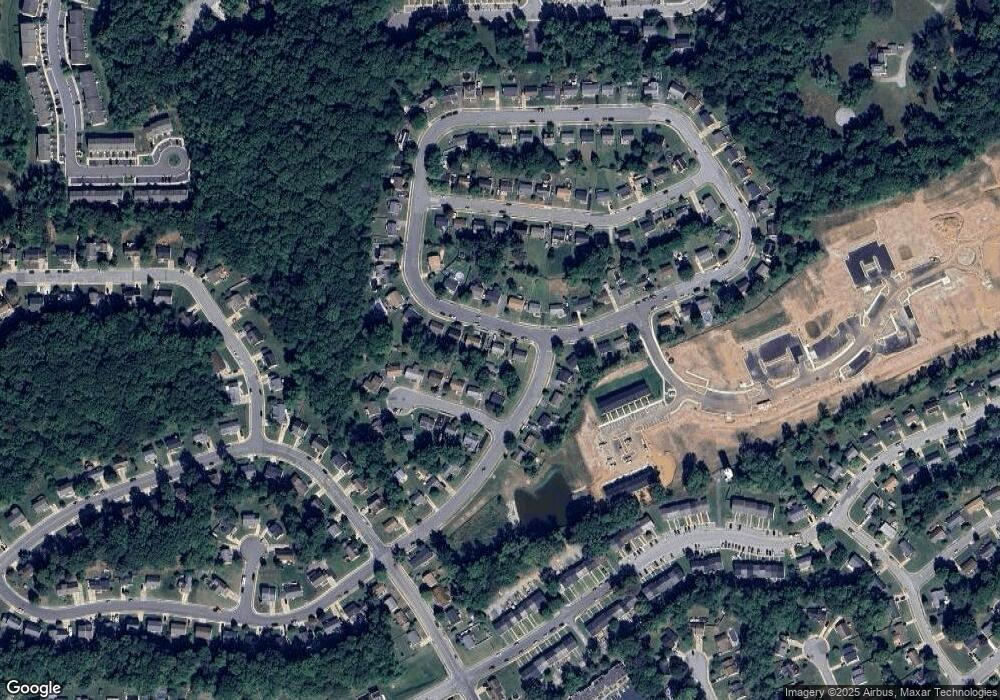
708 Gray Mount Cir Elkton, MD 21921
Estimated payment $1,966/month
Highlights
- Popular Property
- Traditional Floor Plan
- Country Kitchen
- Deck
- No HOA
- Cooling Available
About This Home
Special financing options available through preferred lender! Qualified applicants may take advantage of 0% down payment programs and interest rates as low as 4%. Financing terms subject to change and based on buyer qualification. Contact the listing agent for full details. Welcome to 708 Gray Mount Circle, a 4-bedroom, 1 bath single family home tucked into the established and friendly Gray Mount community in Elkton, Maryland. With a functional layout, three comfortable bedrooms, and two full baths, this home offers the kind of everyday livability that works for a wide range of buyers — whether you're just starting out, scaling down, or simply looking for a place to call home in a neighborhood that's stood the test of time.
One of the property's most appealing features is the detached garage out back — a valuable bonus that provides dedicated space for a vehicle, storage, hobbies, or a workshop. Extra garage space like this is genuinely hard to find at this price point and adds a layer of practicality that buyers will appreciate from day one.
The Gray Mount neighborhood keeps you connected to everything Cecil County has to offer. Commuters will love the easy access to Route 40, Route 213, and I-95, putting Baltimore, Wilmington, and Philadelphia all within comfortable reach. Shopping, dining, and everyday conveniences are just minutes away, and the great outdoors is never far with Fair Hill Natural Resources Management Area right around the corner.
A great neighborhood, a versatile layout, and a detached garage that sets this one apart — 708 Gray Mount Circle is worth a look. Schedule your showing today.
Listing Agent
(410) 914-4100 chris@410homegroup.com Realty Plus Associates Brokerage Phone: 4109144100 License #RSR004547 Listed on: 05/08/2026
Home Details
Home Type
- Single Family
Est. Annual Taxes
- $3,368
Year Built
- Built in 1992
Lot Details
- 7,143 Sq Ft Lot
- Back Yard Fenced
- Property is zoned R3
Parking
- Off-Street Parking
Home Design
- Permanent Foundation
- Vinyl Siding
Interior Spaces
- Property has 2 Levels
- Traditional Floor Plan
- Family Room
- Finished Basement
- Connecting Stairway
Kitchen
- Country Kitchen
- Electric Oven or Range
- Dishwasher
Bedrooms and Bathrooms
- 1 Full Bathroom
Utilities
- Cooling Available
- 90% Forced Air Heating System
- Electric Water Heater
- Cable TV Available
Additional Features
- More Than Two Accessible Exits
- Deck
Community Details
- No Home Owners Association
- Gray Mount Subdivision
Listing and Financial Details
- Tax Lot 18
- Assessor Parcel Number 0803089622
Matterport 3D Tour
Floorplans
Map
Home Values in the Area
Average Home Value in this Area
Tax History
We collect this data history from publicly available records. To have your information removed, we recommend requesting removal directly through your county’s website.
| Year | Tax Paid | Tax Assessment Tax Assessment Total Assessment is a certain percentage of the fair market value that is determined by local assessors to be the total taxable value of land and additions on the property. | Land | Improvement |
|---|---|---|---|---|
| 2025 | $3,308 | $191,200 | $0 | $0 |
| 2024 | $2,672 | $174,700 | $54,000 | $120,700 |
| 2023 | $2,300 | $172,433 | $0 | $0 |
| 2022 | $2,998 | $170,167 | $0 | $0 |
| 2021 | $2,938 | $167,900 | $54,000 | $113,900 |
| 2020 | $2,924 | $163,433 | $0 | $0 |
| 2019 | $2,844 | $158,967 | $0 | $0 |
| 2018 | $2,764 | $154,500 | $70,000 | $84,500 |
| 2017 | $2,753 | $153,867 | $0 | $0 |
| 2016 | $2,576 | $153,233 | $0 | $0 |
| 2015 | $2,576 | $152,600 | $0 | $0 |
| 2014 | $2,605 | $152,600 | $0 | $0 |
Property History
We collect this data history from publicly available records. To have your information removed, we recommend requesting removal directly through your county’s website.
| Date | Event | Price | List to Sale | Price per Sq Ft |
|---|---|---|---|---|
| 05/08/2026 05/08/26 | For Sale | $312,000 | -- | $218 / Sq Ft |
Purchase History
We collect this data history from publicly available records. To have your information removed, we recommend requesting removal directly through your county’s website.
| Date | Type | Sale Price | Title Company |
|---|---|---|---|
| Deed | $146,000 | -- | |
| Deed | $117,900 | -- | |
| Deed | $85,000 | -- |
Mortgage History
We collect this data history from publicly available records. To have your information removed, we recommend requesting removal directly through your county’s website.
| Date | Status | Loan Amount | Loan Type |
|---|---|---|---|
| Closed | $37,000 | Stand Alone Second |
About the Listing Agent
Chris Kotula is the Owner / Realtor of 410 Home Team at Realty Plus Associates
Licensed Realtor in Maryland, Pennsylvania, and Delaware
I provide full-service real estate guidance for buyers and sellers who want expert representation, strong communication, and real results. My focus is simple—deliver top-tier marketing, skilled negotiation, and hands-on support while helping clients keep more of their hard-earned equity.
Thinking about selling? My signature 1.5% full listing service
Chris' Other Listings
Source: Bright MLS
MLS Number: MDCC2021404
APN: 03-089622
- 218 Michaels Way
- 407 Melbourne Blvd
- 311 Michaels Way
- 307 E Village Rd
- 112 Liberty Ln
- 111 Ben Blvd
- 237 Courtney Dr
- 120 Jarmon Rd
- 216 Courtney Dr
- 149 Milestone Rd
- 240 Courtney Dr
- 6 Shade Tree Ln
- 242 Courtney Dr
- 134 Park Towne Dr
- 139 Danford Dr
- 33 Hatteras Ct
- 228 Thomas Jefferson Terrace
- 6 Powell Place
- 2 Saint Pats Cir
- 111 Park Towne Dr
- 150 E Village Rd
- 103 Courtney Dr
- 149 Ben Blvd
- 420 Patriots Way
- 439 Muddy Ln
- 150 E Main St
- 399 Booth St
- 3009 Frenchtown Rd
- 1001 Innovation Dr
- 106 Gooseneck Ct
- 4301 Stonegate Blvd
- 6502 Winterhaven Dr
- 367 Fletchwood Rd
- 41 Winterhaven Dr
- 20 Marsh Ln
- 2702 Waters Edge Dr Unit 2
- 2702 Waters Edge Dr
- 2809 Waters Edge Dr Unit 260
- 44 Willow Ct
- 1600 W Creek Village Dr
Ask me questions while you tour the home.