
Cherie Smith Zurek
RE/MAX Suburban
(224) 864-8585
179 Total Sales
2 in Fox River Grove
$250K - $425K Price Range


Estimated Value: $413,000 - $444,000
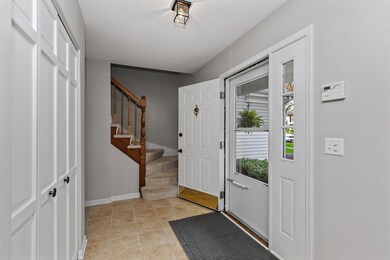
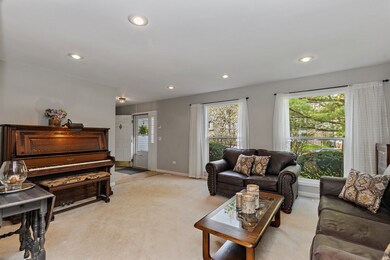
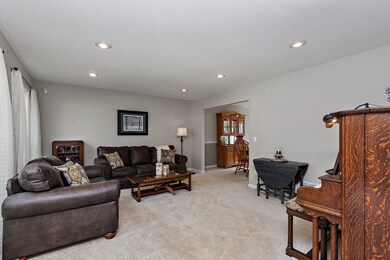
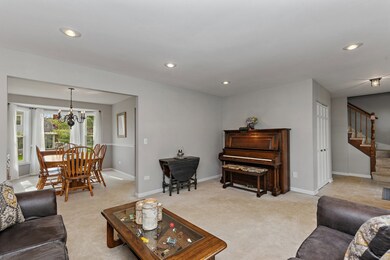
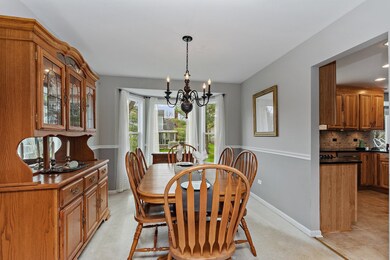
Absolutely STUNNING 2 story home w/ SO MANY updates! Spacious, immaculate & ready to welcome you! Freshly painted w/ new big beautiful windows, appliances, light fixtures, sump pump, water heater & central vac system. Newer furnace & AC. White trim & 6 panel doors throughout. Formal living & dining room are bright w/ large windows. GORGEOUS completely remodeled kitchen w/ separate eating area (2020) that boasts beautiful hickory wood cabinets, granite countertops, stainless steel appliances, floor level crumb dust pan connected to the central vac & a pantry. Cozy family room w/ vaulted ceiling, oak hardwood floors, floor to ceiling brick fireplace & doors that lead out to a spacious deck w/ an above ground pool. Large bright bedrooms w/ ceiling fans. Primary bedroom w/ walk-in closet & remodeled ensuite bathroom w/ quartz countertop. Remodeled 1st floor half bath & 2nd floor full bath complete w/ marble double sink. Fully finished basement w/ large storage room. 2 car garage. Walk to highly rated elementary school. Guaranteed to WOW you! This home will not last long!
Last Agent to Sell the Property
Berkshire Hathaway HomeServices Starck Real Estate License #471018799 Listed on: 05/05/2022
We collect this data history from publicly available records. To have your information removed, we recommend requesting removal directly through your county’s website.
Cherie Smith Zurek
RE/MAX Suburban
(224) 864-8585
179 Total Sales
2 in Fox River Grove
$250K - $425K Price Range
Kinga Korpacz
Exit Realty Redefined
(773) 492-8059
240 Total Sales
2 in Fox River Grove
$215K - $325K Price Range
Luigui Corral
RE/MAX American Dream
(224) 212-1953
177 Total Sales
1 in Fox River Grove
$409,000 Price
Cheryl Black
Keller Williams North Shore West
(815) 887-8478
90 Total Sales
1 in Fox River Grove
$325,000 Price
Amy Diamond
@properties Christie's International Real Estate
(224) 271-9757
287 Total Sales
1 in Fox River Grove
$433,000 Price
Valerie Ormseth
Keller Williams Success Realty
(630) 507-9917
65 Total Sales
1 in Fox River Grove
$626,000 Price
We collect this data history from publicly available records. To have your information removed, we recommend requesting removal directly through your county’s website.
| Date | Buyer | Sale Price | Title Company |
|---|---|---|---|
| $370,000 | None Listed On Document | ||
| Kundrot Jack | $203,500 | -- | |
| Mccloskey Kevin R | $173,000 | Intercounty Title |
We collect this data history from publicly available records. To have your information removed, we recommend requesting removal directly through your county’s website.
| Date | Status | Borrower | Loan Amount |
|---|---|---|---|
| Open | $363,298 | ||
| Previous Owner | Kundrot Jack | $222,725 | |
| Previous Owner | Kundrot Jack | $232,000 | |
| Previous Owner | Kundrot Jack | $185,000 | |
| Previous Owner | Kundrot Jack | $150,000 | |
| Previous Owner | Mccloskey Kevin R | $52,000 |
We collect this data history from publicly available records. To have your information removed, we recommend requesting removal directly through your county’s website.
| Date | Event | Price | List to Sale | Price per Sq Ft |
|---|---|---|---|---|
| 07/08/2022 07/08/22 | Sold | $370,000 | 0.0% | $197 / Sq Ft |
| 05/24/2022 05/24/22 | Pending | -- | -- | -- |
| 05/20/2022 05/20/22 | For Sale | $369,900 | 0.0% | $197 / Sq Ft |
| 05/09/2022 05/09/22 | Pending | -- | -- | -- |
| 05/05/2022 05/05/22 | For Sale | $369,900 | -- | $197 / Sq Ft |
We collect this data history from publicly available records. To have your information removed, we recommend requesting removal directly through your county’s website.
| Year | Tax Paid | Tax Assessment Tax Assessment Total Assessment is a certain percentage of the fair market value that is determined by local assessors to be the total taxable value of land and additions on the property. | Land | Improvement |
|---|---|---|---|---|
| 2024 | $10,369 | $114,857 | $22,513 | $92,344 |
| 2023 | $9,988 | $102,725 | $20,135 | $82,590 |
| 2022 | $9,601 | $98,150 | $19,398 | $78,752 |
| 2021 | $8,963 | $91,439 | $18,072 | $73,367 |
| 2020 | $8,744 | $88,202 | $17,432 | $70,770 |
| 2019 | $8,444 | $84,420 | $16,685 | $67,735 |
| 2018 | $8,297 | $77,986 | $15,413 | $62,573 |
| 2017 | $8,146 | $73,468 | $14,520 | $58,948 |
| 2016 | $8,016 | $68,906 | $13,618 | $55,288 |
| 2013 | -- | $67,071 | $12,703 | $54,368 |
Seller's Agent in 2022
Brenna Freskos
Berkshire Hathaway HomeServices Starck Real Estate
(847) 507-2409
106 Total Sales
Buyer's Agent in 2022
Iryna Kerch
Core Realty & Investments Inc.
(872) 235-9736
76 Total Sales
Source: Midwest Real Estate Data (MRED)
MLS Number: 11395678
APN: 20-19-427-022
Disclaimer: Certain information contained herein is derived from information provided by parties other than Homes.com. All information provided is deemed reliable, but is not guaranteed to be accurate and should be independently verified.
All data is obtained from various sources and may not have been verified by broker or MLS GRID. Supplied Open House Information is subject to change without notice. All information should be independently reviewed and verified for accuracy. Properties may or may not be listed by the office/agent presenting the information. Some IDX listings have been excluded from this website.
Listings courtesy of Midwest Real Estate Data (MRED) as distributed by MLS GRID.
Based on information submitted to the MLS GRID
Ask me questions while you tour the home.