
Lindsay Canady
MORE Agency
(918) 417-1694
49 Total Sales
1 in Downtown Broken Arrow
$180,000 Price




Estimated Value: $489,000 - $619,000
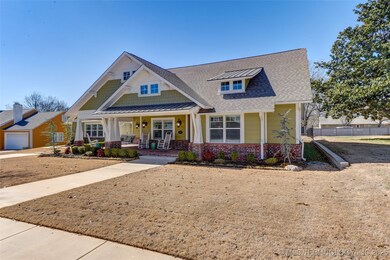
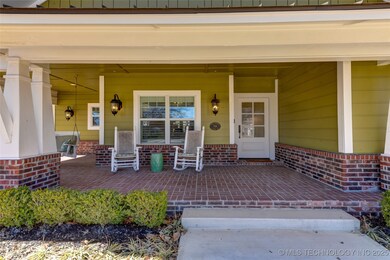
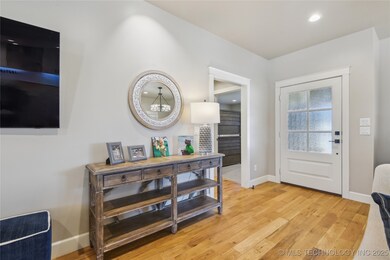
Located in Broken Arrow's vibrant Rose District, this immaculately maintained home is built to last, offering top tier efficiency & thoughtful design. With a 30 year roof, highest efficiency heat & air, foam insulated exterior walls, a tankless hot water heater and a whole house generator, this home is designed for comfort & reliability. It is also plumbed for a pool and offers 1000 sqft of possible attic expansion for future growth. Inside you'll find an open floor plan with beautiful hardwood floors throughout the main living areas. The living room features a striking floor to ceiling stacked stone fireplace, creating a warm & inviting space. The chef's kitchen is equipped with GE Cafe' appliances, a six burner cooktop, a pot filler, and stunning cabinetry. The primary suite is a true retreat, boasting a tray ceiling, and adorable window seat, his & her closets with built ins, dual sinks and a soaking tub. The office/bonus room with a private exterior entrance is perfect for a home based business or personal workspace. Enjoy the best of outdoor living with large covered brick patios in both the front and back. The rear entry garage enhances the home's aesthetic and functionality. All of this is steps away from Rose District's top restaurants, shopping and entertainment. Don' miss this incredible opportunity to own a home that blends efficiency, style and a prime location!
Last Agent to Sell the Property
Chinowth & Cohen License #157250 Listed on: 02/28/2025
We collect this data history from publicly available records. To have your information removed, we recommend requesting removal directly through your county’s website.
Lindsay Canady
MORE Agency
(918) 417-1694
49 Total Sales
1 in Downtown Broken Arrow
$180,000 Price
Heather Johnson
Chinowth & Cohen
(539) 666-1878
68 Total Sales
1 in Downtown Broken Arrow
$370,000 Price
Brian Sanchez
eXp Realty, LLC (BO)
(918) 201-1561
127 Total Sales
1 in Downtown Broken Arrow
$300,000 Price
Cody Young
Keller Williams Preferred
(918) 416-4793
81 Total Sales
2 in Downtown Broken Arrow
$185K - $301K Price Range
Nicholas Hutchison
Platinum Realty, LLC.
(539) 549-1799
69 Total Sales
2 in Downtown Broken Arrow
$275K - $346K Price Range
Lisa Goins
Solid Rock, REALTORS
(539) 233-7753
41 Total Sales
2 in Downtown Broken Arrow
$385K - $390K Price Range
We collect this data history from publicly available records. To have your information removed, we recommend requesting removal directly through your county’s website.
| Date | Buyer | Sale Price | Title Company |
|---|---|---|---|
| $613,000 | Firstitle & Abstract Services | ||
| $600,000 | First American Title Insurance | ||
| $138,000 | Firstitle & Abstract Svcs Ll | ||
| -- | None Available |
We collect this data history from publicly available records. To have your information removed, we recommend requesting removal directly through your county’s website.
| Date | Status | Borrower | Loan Amount |
|---|---|---|---|
| Open | $480,000 |
We collect this data history from publicly available records. To have your information removed, we recommend requesting removal directly through your county’s website.
| Date | Event | Price | List to Sale | Price per Sq Ft | Prior Sale |
|---|---|---|---|---|---|
| 05/01/2025 05/01/25 | Sold | $599,900 | 0.0% | $239 / Sq Ft | |
| 03/29/2025 03/29/25 | Pending | -- | -- | -- | |
| 03/25/2025 03/25/25 | Price Changed | $599,900 | 0.0% | $239 / Sq Ft | |
| 03/25/2025 03/25/25 | For Sale | $599,900 | -11.1% | $239 / Sq Ft | |
| 03/07/2025 03/07/25 | Pending | -- | -- | -- | |
| 02/28/2025 02/28/25 | For Sale | $675,000 | +389.1% | $269 / Sq Ft | |
| 12/07/2020 12/07/20 | Sold | $138,000 | +6.2% | $121 / Sq Ft | View Prior Sale |
| 11/06/2020 11/06/20 | Pending | -- | -- | -- | |
| 11/06/2020 11/06/20 | For Sale | $130,000 | -- | $114 / Sq Ft |
We collect this data history from publicly available records. To have your information removed, we recommend requesting removal directly through your county’s website.
| Year | Tax Paid | Tax Assessment Tax Assessment Total Assessment is a certain percentage of the fair market value that is determined by local assessors to be the total taxable value of land and additions on the property. | Land | Improvement |
|---|---|---|---|---|
| 2025 | $5,318 | $41,330 | $14,579 | $26,751 |
| 2024 | $6,091 | $40,097 | $14,811 | $25,286 |
| 2023 | $6,091 | $48,400 | $15,180 | $33,220 |
| 2022 | $6,144 | $47,400 | $14,866 | $32,534 |
| 2021 | $1,969 | $15,180 | $15,180 | $0 |
| 2020 | $716 | $5,426 | $1,456 | $3,970 |
| 2019 | $692 | $5,239 | $1,406 | $3,833 |
| 2018 | $659 | $5,057 | $1,357 | $3,700 |
| 2017 | $639 | $5,881 | $1,578 | $4,303 |
| 2016 | $615 | $5,709 | $2,068 | $3,641 |
| 2015 | $610 | $5,709 | $2,068 | $3,641 |
| 2014 | $617 | $5,709 | $2,068 | $3,641 |
Seller's Agent in 2025
Tonya Ellison
Chinowth & Cohen
(918) 277-3774
6 in this area
157 Total Sales
K
Buyer's Agent in 2025
Kristina Stone
Hickerson Realty
(918) 932-0163
4 in this area
5 Total Sales
S
Seller's Agent in 2020
Sharon Perk Meier
Chinowth & Cohen
(918) 629-9713
1 in this area
35 Total Sales
J
Buyer's Agent in 2020
Joyce Sanders
Keller Williams Preferred
1 in this area
14 Total Sales
Source: MLS Technology
MLS Number: 2507789
APN: 79500-84-11-11540
Disclaimer: Certain information contained herein is derived from information provided by parties other than Homes.com. All information provided is deemed reliable, but is not guaranteed to be accurate and should be independently verified.
IDX information is provided exclusively for personal, non-commercial use, and may not be used for any purpose other than to identify prospective properties consumers may be interested in purchasing.
Information is deemed reliable but not guaranteed.
Ask me questions while you tour the home.