
Stacey Morris
R.K. Morris & Associates
(380) 210-4218
44 Total Sales
1 in Cherry Creek
$265,000 Price
Estimated Value: $307,776
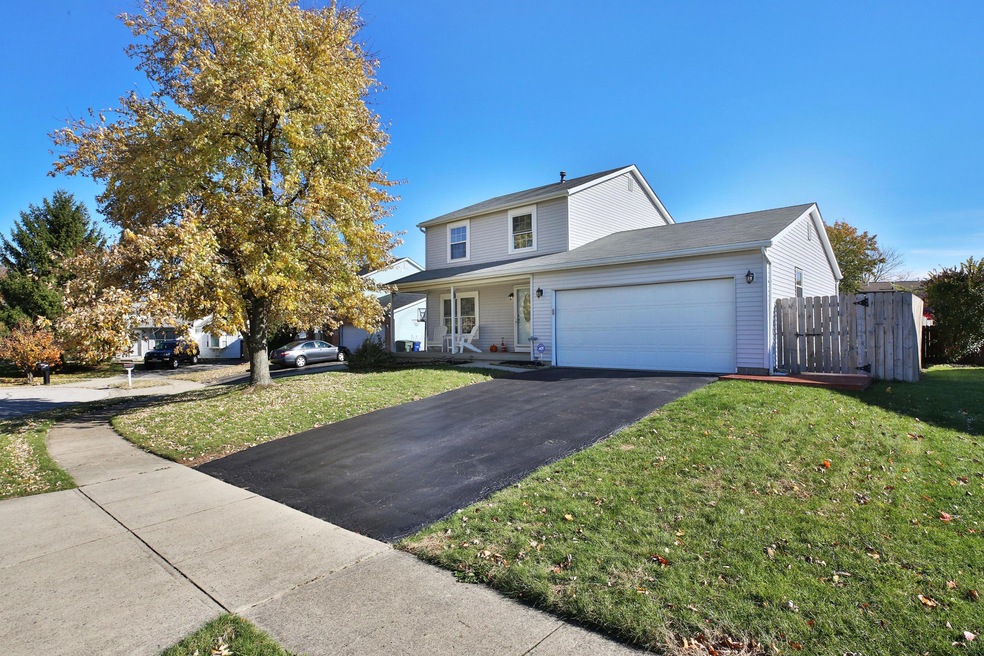
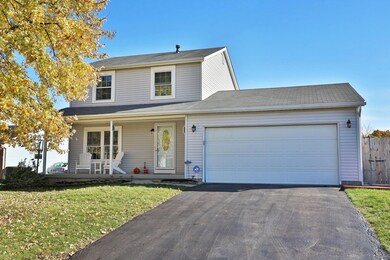
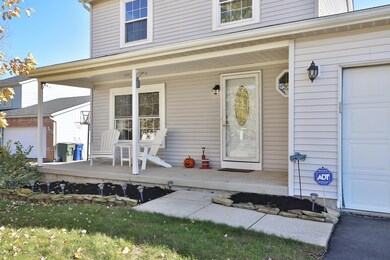
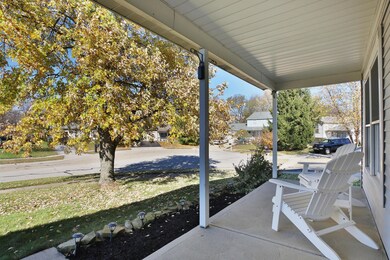
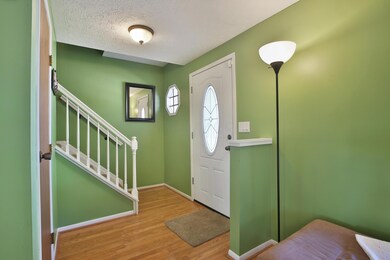
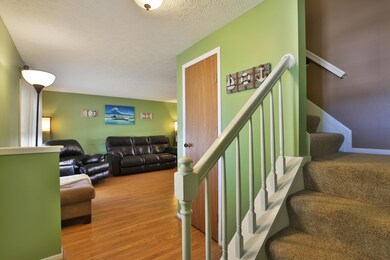
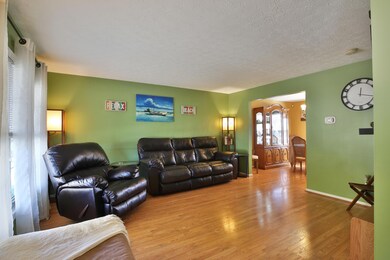
Open House Thursday 11/08 from 530-7PM. Come and see this immaculate Cul-De-Sac home in Southwestern Schools. 2 Story, 3 Bedrooms 1.5 Bathrooms with finished basement space, wood deck and fully fenced in backyard . Updates galore since 2013 include roof, windows, bathroom remodels, all kitchen appliances, laminate flooring, carpet, new deck, A/C unit, front door, water heater, sump pump, radon mitigation, backyard shed and more. Very close to Broad Street shopping / amenities and easy access to freeways and I-270. Don't miss this one!!!
Last Agent to Sell the Property
Justin Johnston
Signature Real Estate Listed on: 11/08/2018
We collect this data history from publicly available records. To have your information removed, we recommend requesting removal directly through your county’s website.
Stacey Morris
R.K. Morris & Associates
(380) 210-4218
44 Total Sales
1 in Cherry Creek
$265,000 Price
Tina Chipukaizer
Coldwell Banker Realty
(877) 764-1481
42 Total Sales
1 in Cherry Creek
$208,000 Price
Wendy Esker
Keller Williams Greater Cols
(380) 333-6219
216 Total Sales
1 in Cherry Creek
$285,000 Price
Amy Nitzschke
CRT, Realtors
(380) 333-4700
114 Total Sales
1 in Cherry Creek
$260,000 Price
Felicia Hence
Coldwell Banker Realty
(380) 333-4606
53 Total Sales
1 in Cherry Creek
$267,000 Price
Kayleen Antritt
Keller Williams Consultants
(380) 208-0642
124 Total Sales
2 in Cherry Creek
$172K - $301K Price Range
We collect this data history from publicly available records. To have your information removed, we recommend requesting removal directly through your county’s website.
| Date | Buyer | Sale Price | Title Company |
|---|---|---|---|
| $172,000 | Great American Title | ||
| George Kortney B | -- | None Available | |
| George Kortney B | $107,000 | Northwest Select Title Agenc | |
| Rodriguez Michael D | $108,200 | Chicago Title | |
| Lamoreaux Michael G | $83,200 | -- |
We collect this data history from publicly available records. To have your information removed, we recommend requesting removal directly through your county’s website.
| Date | Status | Borrower | Loan Amount |
|---|---|---|---|
| Open | $172,000 | ||
| Closed | Davis Kaitlin | $171,000 | |
| Closed | Davis Kaitlin | $166,840 | |
| Previous Owner | George Kortney B | $105,061 | |
| Previous Owner | Rodriguez Veronica M | $86,500 | |
| Previous Owner | Rodriguez Michael D | $97,360 | |
| Previous Owner | Lamoreaux Michael G | $77,000 |
We collect this data history from publicly available records. To have your information removed, we recommend requesting removal directly through your county’s website.
| Date | Event | Price | List to Sale | Price per Sq Ft | Prior Sale |
|---|---|---|---|---|---|
| 12/21/2018 12/21/18 | Sold | $172,000 | +1.8% | $102 / Sq Ft | |
| 11/21/2018 11/21/18 | Pending | -- | -- | -- | |
| 11/07/2018 11/07/18 | For Sale | $168,997 | +57.9% | $101 / Sq Ft | |
| 08/19/2014 08/19/14 | Sold | $107,000 | -7.0% | $74 / Sq Ft | View Prior Sale |
| 07/20/2014 07/20/14 | Pending | -- | -- | -- | |
| 06/03/2014 06/03/14 | For Sale | $115,000 | -- | $80 / Sq Ft |
We collect this data history from publicly available records. To have your information removed, we recommend requesting removal directly through your county’s website.
| Year | Tax Paid | Tax Assessment Tax Assessment Total Assessment is a certain percentage of the fair market value that is determined by local assessors to be the total taxable value of land and additions on the property. | Land | Improvement |
|---|---|---|---|---|
| 2025 | $3,329 | $91,290 | $22,930 | $68,360 |
| 2024 | $3,329 | $91,290 | $22,930 | $68,360 |
| 2023 | $3,270 | $91,280 | $22,925 | $68,355 |
| 2022 | $2,257 | $46,240 | $9,240 | $37,000 |
| 2021 | $2,302 | $46,240 | $9,240 | $37,000 |
| 2020 | $2,289 | $46,240 | $9,240 | $37,000 |
| 2019 | $2,025 | $36,090 | $7,700 | $28,390 |
| 2018 | $2,055 | $36,090 | $7,700 | $28,390 |
| 2017 | $2,006 | $36,090 | $7,700 | $28,390 |
| 2016 | $2,095 | $34,620 | $7,140 | $27,480 |
| 2015 | $2,095 | $34,620 | $7,140 | $27,480 |
| 2014 | $2,097 | $34,620 | $7,140 | $27,480 |
| 2013 | $1,094 | $36,435 | $7,525 | $28,910 |
JJ
Seller's Agent in 2018
Justin Johnston
Signature Real Estate
Buyer's Agent in 2018
Krystin Macaluso
Coldwell Banker Realty
(614) 582-9082
128 Total Sales
JS
Seller's Agent in 2014
Joann Sage
Keller Williams Capital Ptnrs
DW
Buyer's Agent in 2014
Deborah Woodard
Coldwell Banker Realty
Buyer's Agent in 2014
Deb Woodard
Coldwell Banker Realty
(614) 939-0808
219 Total Sales
Source: Columbus and Central Ohio Regional MLS
MLS Number: 218041555
APN: 570-214735
Disclaimer: Certain information contained herein is derived from information provided by parties other than Homes.com. All information provided is deemed reliable, but is not guaranteed to be accurate and should be independently verified.
IDX information is provided exclusively for personal, non-commercial use, and may not be used for any purpose other than to identify prospective properties consumers may be interested in purchasing.
Information is deemed reliable but not guaranteed.
Ask me questions while you tour the home.