
Mindy Moll
Key Realty
(380) 208-0474
85 Total Sales
1 in Cherry Creek
$280,000 Price
Estimated Value: $294,785
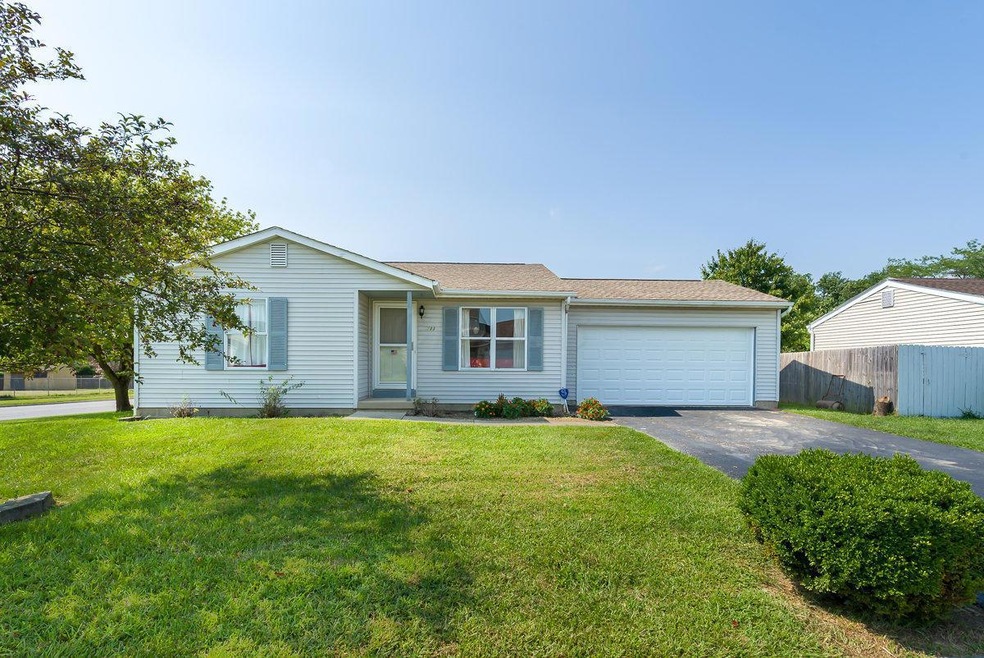
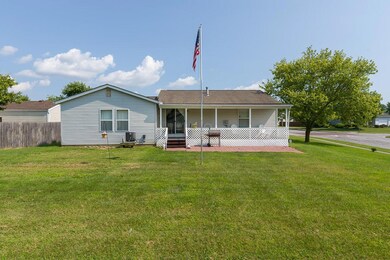
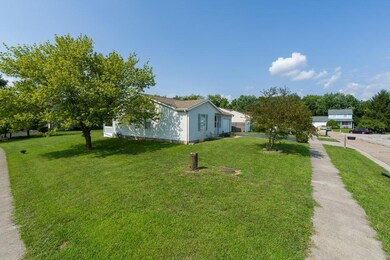
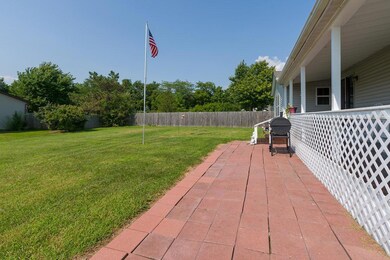
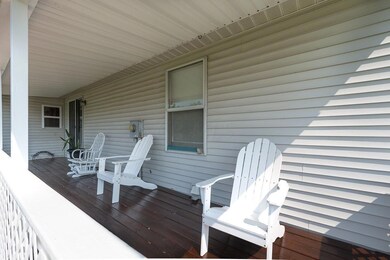
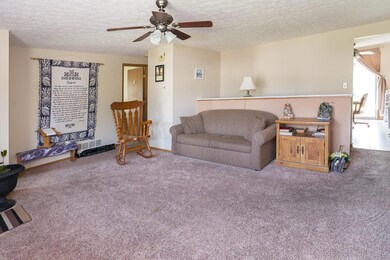
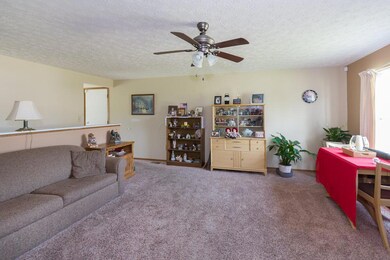
Newly remodeled home with premium carpet, ceramic floors and backsplash, stainless steel appliances, and more. Huge yard as well as back porch. Priced to sell quick, this is a must see!! Owner open to paying up to 3% towards Buyer closing costs AND providing home/gas line warranty!!
Last Agent to Sell the Property
Coldwell Banker Realty License #221372 Listed on: 08/24/2018
Last Buyer's Agent
Paula Egbert
Associates Realty License #0000260148
We collect this data history from publicly available records. To have your information removed, we recommend requesting removal directly through your county’s website.
Mindy Moll
Key Realty
(380) 208-0474
85 Total Sales
1 in Cherry Creek
$280,000 Price
Diane Todd
Howard Hanna Real Estate Svcs
(888) 367-6113
60 Total Sales
1 in Cherry Creek
$60,000 Price
Stephanie Gulau
Keller Williams Capital Ptnrs
(443) 251-4243
45 Total Sales
1 in Cherry Creek
$153,000 Price
Heather Williams
e-Merge Real Estate
(740) 908-4974
42 Total Sales
1 in Cherry Creek
$90,000 Price
Patrick Murphy
Keller Williams Consultants
(380) 214-2685
191 Total Sales
1 in Cherry Creek
$260,000 Price
Jerry Marshall
EXP Realty, LLC
(937) 421-8117
57 Total Sales
1 in Cherry Creek
$230,000 Price
We collect this data history from publicly available records. To have your information removed, we recommend requesting removal directly through your county’s website.
| Date | Buyer | Sale Price | Title Company |
|---|---|---|---|
| $145,500 | Valmer Land Title Box | ||
| $84,900 | Attorney | ||
| $30,123 | Lakeside Ti | ||
| -- | None Available | ||
| $80,000 | None Available | ||
| $125,900 | -- | ||
| -- | Independent Title | ||
| $89,000 | -- | ||
| -- | -- |
We collect this data history from publicly available records. To have your information removed, we recommend requesting removal directly through your county’s website.
| Date | Status | Borrower | Loan Amount |
|---|---|---|---|
| Previous Owner | $151,000 | ||
| Previous Owner | $131,500 | ||
| Previous Owner | $130,950 | ||
| Previous Owner | $66,500 | ||
| Previous Owner | $48,700 | ||
| Previous Owner | $23,515 | ||
| Previous Owner | $75,649 | ||
| Previous Owner | $181,507 | ||
| Previous Owner | $61,277 | ||
| Previous Owner | $123,950 | ||
| Previous Owner | $123,954 |
We collect this data history from publicly available records. To have your information removed, we recommend requesting removal directly through your county’s website.
| Date | Event | Price | List to Sale | Price per Sq Ft | Prior Sale |
|---|---|---|---|---|---|
| 03/27/2025 03/27/25 | Off Market | $84,900 | -- | -- | |
| 09/28/2018 09/28/18 | Sold | $145,500 | +4.0% | $115 / Sq Ft | |
| 08/29/2018 08/29/18 | Pending | -- | -- | -- | |
| 08/23/2018 08/23/18 | For Sale | $139,900 | +64.8% | $110 / Sq Ft | |
| 03/30/2012 03/30/12 | Sold | $84,900 | -5.6% | $67 / Sq Ft | View Prior Sale |
| 02/29/2012 02/29/12 | Pending | -- | -- | -- | |
| 01/07/2012 01/07/12 | For Sale | $89,900 | -- | $71 / Sq Ft |
We collect this data history from publicly available records. To have your information removed, we recommend requesting removal directly through your county’s website.
| Year | Tax Paid | Tax Assessment Tax Assessment Total Assessment is a certain percentage of the fair market value that is determined by local assessors to be the total taxable value of land and additions on the property. | Land | Improvement |
|---|---|---|---|---|
| 2025 | $2,729 | $84,640 | $22,930 | $61,710 |
| 2024 | $2,729 | $84,640 | $22,930 | $61,710 |
| 2023 | $2,703 | $84,630 | $22,925 | $61,705 |
| 2022 | $2,165 | $53,100 | $9,240 | $43,860 |
| 2021 | $2,208 | $53,100 | $9,240 | $43,860 |
| 2020 | $2,103 | $51,240 | $9,240 | $42,000 |
| 2019 | $1,951 | $43,330 | $7,700 | $35,630 |
| 2018 | $1,635 | $38,430 | $7,700 | $30,730 |
| 2017 | $1,632 | $38,430 | $7,700 | $30,730 |
| 2016 | $1,614 | $35,420 | $7,140 | $28,280 |
| 2015 | $1,614 | $35,420 | $7,140 | $28,280 |
| 2014 | $1,615 | $35,420 | $7,140 | $28,280 |
| 2013 | $858 | $37,310 | $7,525 | $29,785 |
K
Seller's Agent in 2018
Kay Kaho
Coldwell Banker Realty
(614) 374-9742
21 Total Sales
P
Buyer's Agent in 2018
Paula Egbert
Associates Realty
T
Seller's Agent in 2012
Tammy Sager
Equity Central, LLC
Source: Columbus and Central Ohio Regional MLS
MLS Number: 218032139
APN: 570-214726
Disclaimer: Certain information contained herein is derived from information provided by parties other than Homes.com. All information provided is deemed reliable, but is not guaranteed to be accurate and should be independently verified.
IDX information is provided exclusively for personal, non-commercial use, and may not be used for any purpose other than to identify prospective properties consumers may be interested in purchasing.
Information is deemed reliable but not guaranteed.
Ask me questions while you tour the home.