NOT LISTED FOR SALE

7087 W Line Rd Delmar, DE 19940

Delmar Area

Estimated Value: $327,000 - $401,000

3 Beds
2 Baths
1,680 Sq Ft
$208/Sq Ft Est. Value

Sale Details

Date Sold: February 23, 2024

Last sale price $315,000 $188 Per Sq Ft

Est. 11% increase in value since last sale

Current estimated payment $2,007 / mo

28 Days on Market

Highlights

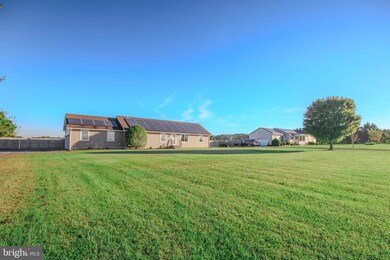
  • 0.68 Acre Lot
  • Rambler Architecture
  • Attic
  • Deck
  • Main Floor Bedroom
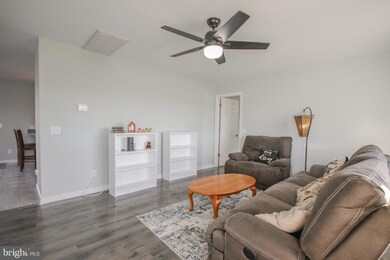
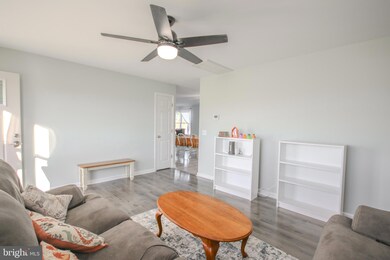
  • Great Room

About This Home

As of February 2024

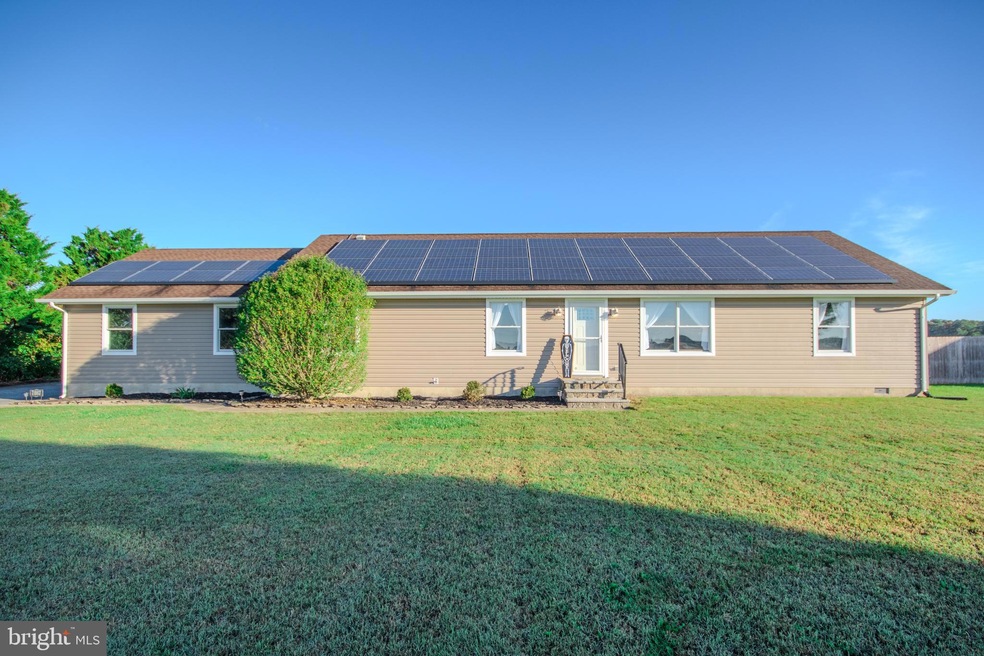
Nice 3 bed, 2 bath rancher has been freshly painted throughout, new carpet in primary bedroom, plank flooring in other 2 bedrooms and living room, tile in bathrooms. Kitchen/dining area/great room (combination). Double sinks in primary bathroom along with shower and jetted tub. Septic certification, termite certification have been completed.

Last Agent to Sell the Property

Judy Taylor

(410) 749-1818 bewhour47@aol.com ERA Martin Associates License #509710 Listed on: 12/26/2023

Last Buyer's Agent

Bradley Rayfield

(410) 543-4545 greg.goldman@cbmove.com Coldwell Banker Realty License #RS-0038462

Coldwell Banker Realty
Create a Home Valuation Report for This Property
The Home Valuation Report is an in-depth analysis detailing your home's value as well as a comparison with similar homes in the area

Home Details

Home Type

  • Single Family

Est. Annual Taxes

  • $813

Year Built

  • Built in 2001

Lot Details

  • 29,621 Sq Ft Lot
  • Lot Dimensions are 150.00 x 200.00
  • Rural Setting
  • Southwest Facing Home
  • Privacy Fence
  • Wood Fence
  • Open Lot
  • Cleared Lot
  • Back Yard Fenced and Front Yard
  • Property is in very good condition
  • Property is zoned AR-1

Parking

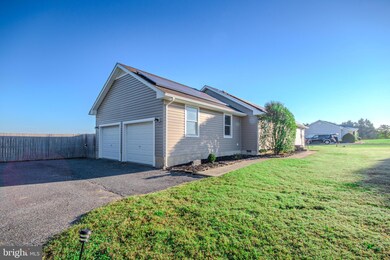
  • 2 Car Direct Access Garage
  • 6 Driveway Spaces
  • Side Facing Garage
  • Garage Door Opener

Home Design

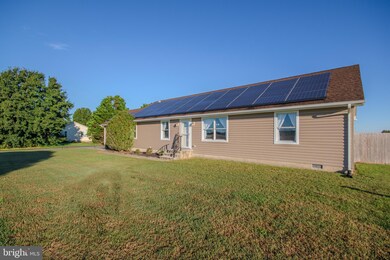
  • Rambler Architecture
  • Brick Exterior Construction
  • Brick Foundation
  • Block Foundation
  • Frame Construction
  • Architectural Shingle Roof
  • Vinyl Siding
  • Stick Built Home

Interior Spaces

  • 1,680 Sq Ft Home
  • Property has 1 Level
  • Built-In Features
  • Bar
  • Ceiling Fan
  • Great Room
  • Family Room Off Kitchen
  • Living Room
  • Combination Kitchen and Dining Room
  • Utility Room
  • Crawl Space
  • Fire and Smoke Detector
  • Attic

Kitchen

  • Electric Oven or Range
  • Range Hood
  • Dishwasher
  • Stainless Steel Appliances

Flooring

  • Carpet
  • Tile or Brick
  • Luxury Vinyl Plank Tile

Bedrooms and Bathrooms

  • 3 Main Level Bedrooms
  • Walk-In Closet
  • 2 Full Bathrooms
  • Bathtub with Shower
  • Walk-in Shower

Laundry

  • Laundry on main level
  • Electric Dryer
  • Washer

Eco-Friendly Details

  • Heating system powered by solar connected to the grid
  • Solar Heating System

Outdoor Features

  • Deck
  • Shed
  • Outbuilding

Utilities

  • Central Heating and Cooling System
  • Heat Pump System
  • Back Up Electric Heat Pump System
  • Programmable Thermostat
  • 200+ Amp Service
  • Well
  • Electric Water Heater
  • Low Pressure Pipe
  • Cable TV Available

Community Details

  • No Home Owners Association
  • Meadow Stream Farms Subdivision

Listing and Financial Details

  • Tax Lot 31
  • Assessor Parcel Number 532-19.00-94.00

Home Details

Home Type

Single Family

Est. Annual Taxes

$813

Year Built

Built in 2001

Lot Details

0.68 Acres

Parking

2

Listing Details

  • Property Type: Residential
  • Structure Type: Detached
  • Architectural Style: Ranch/Rambler
  • Sussex De Quadrants: West of Rt 13
  • Ownership: Fee Simple
  • Historic: No
  • Inclusions: Solar panels
  • New Construction: No
  • Story List: Main
  • Expected On Market: 2023-12-26
  • Federal Flood Zone: No
  • Year Built: 2001
  • Automatically Close On Close Date: No
  • Building Winterized: No
  • Special Features: None
  • Property Sub Type: Detached
  • Stories: 0

Interior Features

  • Appliances: Washer, Dryer - Electric, Dishwasher, Oven/Range - Electric, Range Hood, Refrigerator, Stainless Steel Appliances, Water Heater
  • Flooring Type: Carpet, Luxury Vinyl Plank, Tile/Brick
  • Interior Amenities: Attic, Bar, Built-Ins, Carpet, Ceiling Fan(s), Combination Kitchen/Dining, Entry Level Bedroom, Family Room Off Kitchen, Stall Shower, Tub Shower, Walk-In Closet(s)
  • Fireplace: No
  • Foundation Details: Block, Brick/Mortar, Crawl Space
  • Levels Count: 1
  • Room List: Living Room, Dining Room, Primary Bedroom, Bedroom 2, Bedroom 3, Kitchen, Great Room, Utility Room
  • Basement: No
  • Laundry Type: Main Floor, Dryer In Unit, Washer In Unit
  • Total Sq Ft: 1680
  • Living Area Sq Ft: 1680
  • Price Per Sq Ft: 196.37
  • Above Grade Finished Sq Ft: 1680
  • Above Grade Finished Area Units: Square Feet

Beds/Baths

  • Bedrooms: 3
  • Main Level Bedrooms: 3
  • Total Bathrooms: 2
  • Full Bathrooms: 2
  • Main Level Bathrooms: 2.00
  • Main Level Full Bathrooms: 2

Exterior Features

  • Other Structures: Above Grade, Below Grade
  • Other Structures List: Shed
  • Construction Materials: Frame, Block, Brick, Stick Built, Vinyl Siding
  • Exterior Features: Outbuilding(s)
  • Roof: Architectural Shingle
  • Water Access: No
  • Waterfront: No
  • Water Oriented: No
  • Pool: No Pool
  • Tidal Water: No
  • Water View: No

Garage/Parking

  • Garage Spaces: 2.00
  • Garage: Yes
  • Garage Features: Garage - Side Entry, Garage Door Opener, Inside Access
  • Attached Garage Spaces: 2
  • Total Garage And Parking Spaces: 8
  • Type Of Parking: Attached Garage, Driveway
  • Number of Spaces in Driveway: 6

Utilities

  • Central Air Conditioning: Yes
  • Cooling Fuel: Electric
  • Cooling Type: Central A/C, Ceiling Fan(s), Heat Pump(s)
  • Electric Service: 200+ Amp Service
  • Heating Fuel: Central, Electric, Solar
  • Heating Type: Central, Heat Pump - Electric Backup, Programmable Thermostat, Solar On Grid
  • Heating: Yes
  • Hot Water: Electric
  • Security: Smoke Detector
  • Sewer/Septic System: Low Pressure Pipe (LPP)
  • Utilities: Cable Tv Available
  • Water Source: Well
  • Municipal Trash: No

Condo/Co-op/Association

  • Condo Co-Op Association: No
  • HOA: No
  • Senior Community: No

Schools

  • School District Source: Listing Agent

Lot Info

  • Fencing: Privacy, Rear, Wood
  • Lot Features: Cleared, Front Yard, Not In Development, Open, Rear Yard, Road Frontage
  • Lot Size Acres: 0.68
  • Lot Dimensions: 150.00 x 200.00
  • Lot Size Units: Square Feet
  • Lot Sq Ft: 29621.00
  • Outdoor Living Structures: Deck(s)
  • Property Condition: Very Good
  • Zoning: AR-1
  • In City Limits: No

Rental Info

  • Lease Considered: No
  • Vacation Rental: No

Tax Info

  • School Tax: 738.00
  • School Tax Pymnt Freq: Annually
  • Tax Annual Amount: 813.00
  • Assessor Parcel Number: 532-19.00-94.00
  • Tax Lot: 31
  • County Tax Payment Frequency: Annually
  • Tax Year: 2023

MLS Schools

  • School District Name: DELMAR

Ownership History

We collect this data history from publicly available records. To have your information removed, we recommend requesting removal directly through your county’s website.

Date Name Owned For Owner Type

Purchase Details

Listed on
Dec 26, 2023
Closed on
Feb 23, 2024
Sold by
Bought by
Seller's Agent
Judy Taylor
ERA Martin Associates
Buyer's Agent
Bradley Rayfield
Coldwell Banker Realty
List Price
$329,900
Sold Price
$315,000
Premium/Discount to List
-$14,900
-4.52%
Views
193
Current Estimated Value
$349,879

Home Financials for this Owner

Home Financials are based on the most recent Mortgage that was taken out on this home.
Estimated Appreciation
$34,879
Avg. Annual Appreciation
4.40%
Original Mortgage
$215,000
Outstanding Balance
$209,341
Interest Rate
6.69%
Mortgage Type
New Conventional
Estimated Equity
$140,538

Purchase Details

Closed on
Aug 22, 2023
Sold by
Bought by

Home Financials for this Owner

Home Financials are based on the most recent Mortgage that was taken out on this home.
Original Mortgage
$75,088
Interest Rate
7.19%
Mortgage Type
New Conventional

Purchase Details

Closed on
Feb 15, 2013
Sold by
Bought by

Home Financials for this Owner

Home Financials are based on the most recent Mortgage that was taken out on this home.
Original Mortgage
$182,653
Interest Rate
3.43%
Source: Public Records

Home Values in the Area

Source: Public Records

Average Home Value in this Area


Source: Public Records

Agents Specializing in Delmar, DE

See All Agents

Purchase History

We collect this data history from publicly available records. To have your information removed, we recommend requesting removal directly through your county’s website.

Date Buyer Sale Price Title Company
$315,000 None Listed On Document
-- Vylla Title Llc
$179,000 --
Source: Public Records

Mortgage History

We collect this data history from publicly available records. To have your information removed, we recommend requesting removal directly through your county’s website.

Date Status Borrower Loan Amount
Open $215,000
Previous Owner $75,088
Previous Owner $199,500
Previous Owner $182,653
Source: Public Records

Property History

We collect this data history from publicly available records. To have your information removed, we recommend requesting removal directly through your county’s website.

Date Event Price List to Sale Price per Sq Ft
02/23/2024 02/23/24 Sold $315,000 -4.5% $188 / Sq Ft
01/24/2024 01/24/24 Pending -- -- --
12/26/2023 12/26/23 For Sale $329,900 -- $196 / Sq Ft
Source: Bright MLS

Tax History

We collect this data history from publicly available records. To have your information removed, we recommend requesting removal directly through your county’s website.

Year Tax Paid Tax Assessment Tax Assessment Total Assessment is a certain percentage of the fair market value that is determined by local assessors to be the total taxable value of land and additions on the property. Land Improvement
2025 $1,034 $16,850 $750 $16,100
2024 $862 $16,850 $750 $16,100
2023 $864 $16,850 $750 $16,100
2022 $839 $16,850 $750 $16,100
2021 $892 $16,850 $750 $16,100
2020 $859 $16,850 $750 $16,100
2019 $854 $16,850 $750 $16,100
2018 $858 $16,850 $0 $0
2017 $858 $16,850 $0 $0
2016 $856 $16,850 $0 $0
2015 $892 $16,850 $0 $0
2014 $760 $16,850 $0 $0
Source: Public Records

Agents Affiliated with this Home

  • Section Image
  • Section Image
See All Agents

Map

Source: Bright MLS

MLS Number: DESU2052598

Bright MLS

APN: 532-19.00-94.00

Your Personal Tour Guide

Ask me questions while you tour the home.