NOT LISTED FOR SALE

Estimated Value: $152,500

3 Beds
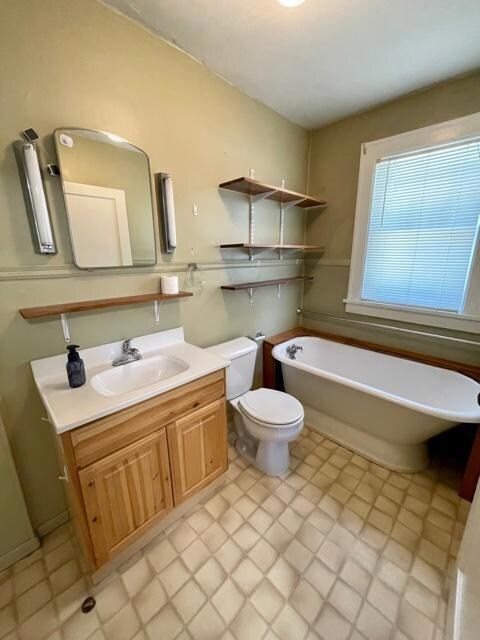
2 Baths
1,456 Sq Ft
$105/Sq Ft Est. Value

Sale Details

Date Sold: September 15, 2021

Current estimated payment $991 / mo

28 Days on Market

Highlights

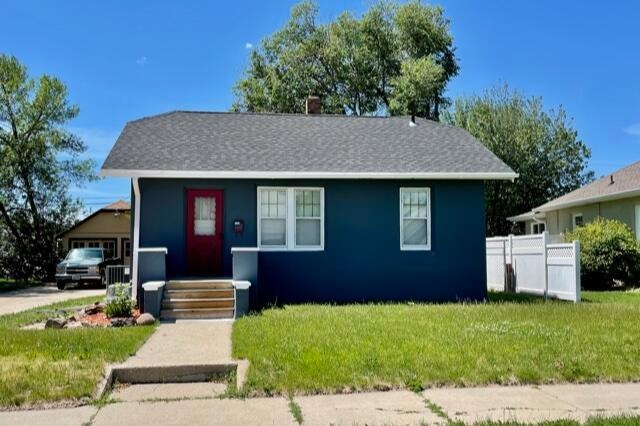
  • Ranch Style House
  • Patio
  • Laundry Room
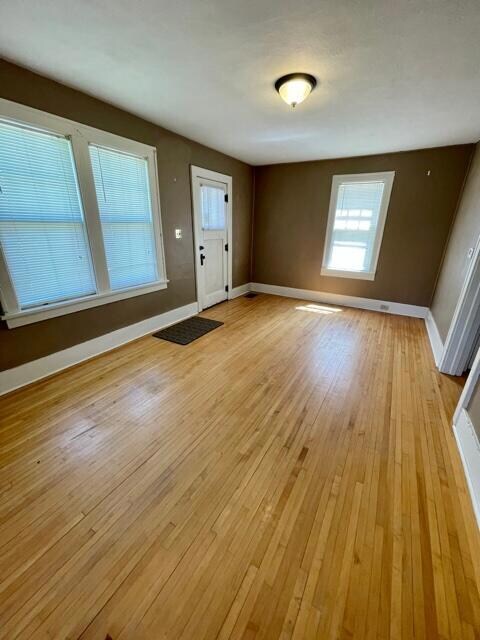
  • Wood Flooring
  • Living Room
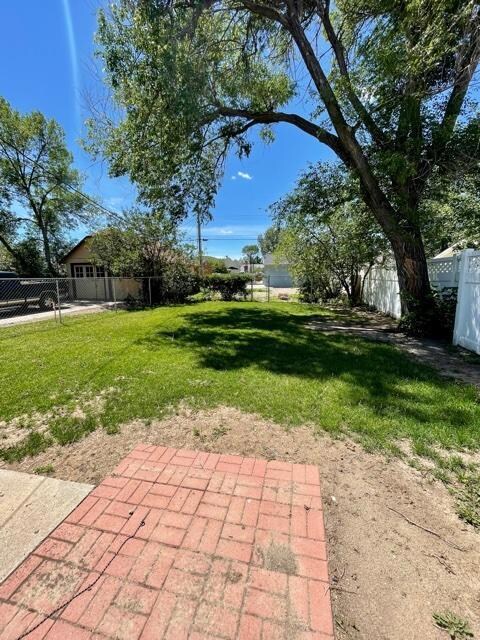
  • Landscaped

About This Home

As of September 2021

Great starter home featuring 3 bedrooms, 2 bathrooms and newer furnace & central air. This home is situated close to downtown Williston within walking distance from elementary schools, restaurants and more! Special Assessment: Y. Special Assessment Description: Water, sewer & Street Improvements. Acres: <1 Acre. Above Grade SF: 728.00. Below Grade SF: 728.00.

Last Agent to Sell the Property

Chelsey Melby

Basin Brokers Realtors License #8662 Listed on: 06/25/2021

Last Buyer's Agent

Alex Gilbertson

Basin Brokers Realtors License #9737

Create a Home Valuation Report for This Property
The Home Valuation Report is an in-depth analysis detailing your home's value as well as a comparison with similar homes in the area

Home Details

Home Type

  • Single Family

Est. Annual Taxes

  • $1,535

Year Built

  • Built in 1928

Lot Details

  • 6,970 Sq Ft Lot
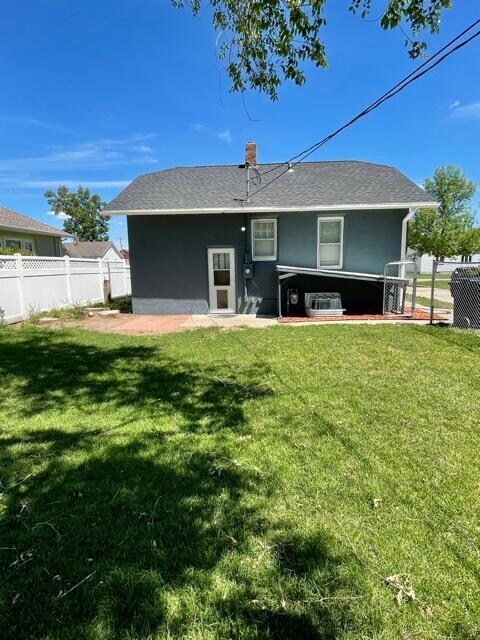
  • Property is Fully Fenced
  • Landscaped

Home Design

  • Ranch Style House
  • Frame Construction
  • Composition Roof
  • Asphalt Roof
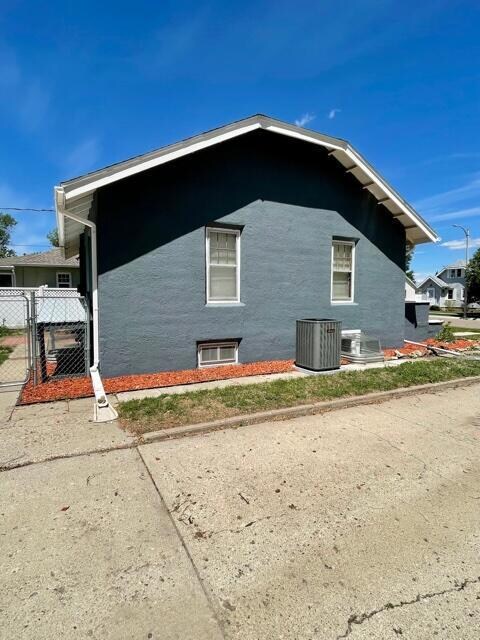
  • Stucco

Interior Spaces

  • Window Treatments
  • Living Room
  • Dining Room
  • Finished Basement
  • Basement Fills Entire Space Under The House

Kitchen

  • Oven
  • Electric Range

Flooring

  • Wood
  • Linoleum
  • Laminate

Bedrooms and Bathrooms

  • 3 Bedrooms
  • 2 Bathrooms

Laundry

  • Laundry Room
  • Dryer
  • Washer

Outdoor Features

  • Patio

Utilities

  • Forced Air Heating and Cooling System
  • Heating System Uses Natural Gas

Listing and Financial Details

  • Assessor Parcel Number 01-056-00-06-20-500

Home Details

Home Type

Single Family

Est. Annual Taxes

$1,535

Year Built

Built in 1928

Lot Details

6,970 Sq Ft Lot

Listing Details

  • Architectural Style: Ranch
  • Unit Levels: One
  • Property Sub Type: Single Family Residence
  • Prop. Type: Residential
  • Year Built: 1928
  • Bathroom 1 Level: Main
  • Bedroom 1 Level: Main
  • Bedroom 2 Level: Lower
  • Dining Room Level: Main
  • Living Room Level: Main
  • Above Grade Finished Sq Ft: 728.0
  • Fireplace: No
  • Garage Yn: No
  • Utilities Electricity Connected: Yes
  • Roof Asphalt2: Yes
  • Cooling Central Air: Yes
  • Architectural Style Ranch: Yes
  • Levels One: Yes
  • Appliances Dryer: Yes
  • Appliances Refrigerators: Yes
  • Washers: Yes
  • Water Source Public: Yes
  • Sewer:Public Sewer: Yes
  • Flooring Linoleum: Yes
  • Fencing Full2: Yes
  • Rooms:Bedroom 2: Yes
  • Rooms:Bedroom 3: Yes
  • Rooms:Laundry: Yes
  • Rooms Living Room2: Yes
  • Rooms:Bedroom 1: Yes
  • Flooring Laminate: Yes
  • Flooring Hardwood: Yes
  • Roof Composition: Yes
  • Special Features: None

Interior Features

  • Has Basement: Finished, Full
  • Flooring: Hardwood, Laminate, Linoleum
  • Appliances: Dryer, Electric Range, Oven, Range, Refrigerator, Washer
  • Total Bedrooms: 3
  • Fireplace Features: None
  • Interior Amenities: Window Treatments
  • Bedroom 3 Level: Lower
  • Laundry Level: Lower
  • Three Quarter Bathrooms: 2
  • Below Grade Sq Ft: 728.0
  • Appliances:Oven: Yes
  • Interior Features Window Treatments: Yes
  • Basement Finished: Yes
  • Full Basement: Yes
  • Appliances:Electric Range: Yes
  • Other Rooms:Dining Room: Yes
  • Appliances Range: Yes

Exterior Features

  • Construction Type: Frame, Stucco
  • Fencing: Full
  • Lot Features: Landscaped
  • Patio And Porch Features: Patio
  • Roof: Asphalt, Composition
  • Acres: 0.16
  • Patio And Porch Features:Patio: Yes
  • Construction Materials:Frame: Yes
  • Lot Features:Landscaped: Yes
  • Construction Materials:Stucco: Yes

Garage/Parking

  • General Property Information:Garage: No

Utilities

  • Cooling: Central Air
  • Heating: Forced Air, Natural Gas
  • Sewer: Public Sewer
  • Utilities: Electricity Connected
  • Water Source: Public
  • Cooling Y N: Yes
  • HeatingYN: Yes
  • Heating:Forced Air: Yes
  • Heating:Natural Gas: Yes

Association/Amenities

  • General Property Information:Association: No

Lot Info

  • Lot Dimensions: Irregular
  • Lot Size Sq Ft: 6969.6
  • ResoLotSizeUnits: Acres
  • Parcel #: 01-056-00-06-20-500
  • ResoLotSizeUnits: Acres

Tax Info

  • Tax Year: 2020
  • Tax Annual Amount: 1535.24

Home Values in the Area

Source: Public Records

Average Home Value in this Area


Source: Public Records

Agents Specializing in Williston, ND

See All Agents

Property History

We collect this data history from publicly available records. To have your information removed, we recommend requesting removal directly through your county’s website.

Date Event Price List to Sale Price per Sq Ft
09/15/2021 09/15/21 Sold -- -- --
07/23/2021 07/23/21 Pending -- -- --
06/25/2021 06/25/21 For Sale $152,000 -- $104 / Sq Ft
Source: Bismarck Mandan Board of REALTORS®

Agents Affiliated with this Home

  • Section Image
  • Section Image
See All Agents

Map

Source: Bismarck Mandan Board of REALTORS®

MLS Number: 1210745

APN: 01-056-00-06-20-500

Your Personal Tour Guide

Ask me questions while you tour the home.