
Cheryl Beck
Adolphson Real Estate, Inc
(218) 514-6937
49 Total Sales
1 in Moose Lake
$200,000 Price
Estimated Value: $216,341
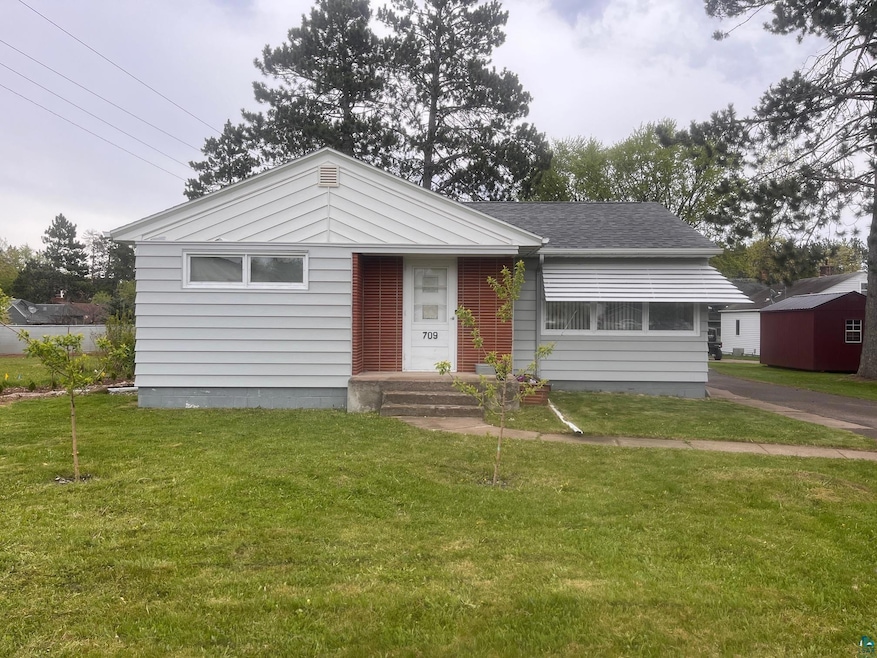
Across from Veteran's Park, this sweet home offers one level living, with the potential for future expansion in the lower level. Make yourself at home in the cozy kitchen, or relax in the spacious living room. There's plenty of room for a dining table, too. Both bedrooms have generous closets and hardwood floors. Recent updates include the roof (2024), furnace (2023), water heater (2021) and newly painted basement with epoxy floors! There's a 3/4 bath downstairs and a laundry room, with lots of space for storage - you could even finish off a rec room! And did I mention there's central air? The yard is level for easy maintenance, and there's a small storage shed. There's also a nice 2 car garage. Make an appointment to see this one today!
Last Buyer's Agent
Nonmember NONMEMBER
Nonmember Office
We collect this data history from publicly available records. To have your information removed, we recommend requesting removal directly through your county’s website.
Cheryl Beck
Adolphson Real Estate, Inc
(218) 514-6937
49 Total Sales
1 in Moose Lake
$200,000 Price
Emily Davis
Coldwell Banker Realty - Dulut
(218) 514-6409
77 Total Sales
2 in Moose Lake
$127,000 Price Range
Julie Antonutti
Adolphson Real Estate - Cloquet
(218) 514-5569
76 Total Sales
4 in Moose Lake
$30K - $450K Price Range
Tracey Tellor
Tellor Realty LLC
(218) 506-6382
118 Total Sales
1 in Moose Lake
$245,000 Price
Lynn Frantzen
Keller Williams Integrity Realty
(763) 373-6150
197 Total Sales
1 in Moose Lake
$205,000 Price
Kari Horbacz
Statement Realty
(218) 297-8645
108 Total Sales
1 in Moose Lake
$335,000 Price
We collect this data history from publicly available records. To have your information removed, we recommend requesting removal directly through your county’s website.
| Date | Buyer | Sale Price | Title Company |
|---|---|---|---|
| $200,000 | Title Milaca | ||
| $100,000 | -- | ||
| $113,000 | None Available |
We collect this data history from publicly available records. To have your information removed, we recommend requesting removal directly through your county’s website.
| Date | Status | Borrower | Loan Amount |
|---|---|---|---|
| Open | $14,000 | ||
| Open | $189,000 | ||
| Previous Owner | $95,000 | ||
| Previous Owner | $88,000 | ||
| Previous Owner | $90,400 |
We collect this data history from publicly available records. To have your information removed, we recommend requesting removal directly through your county’s website.
| Date | Event | Price | List to Sale | Price per Sq Ft | Prior Sale |
|---|---|---|---|---|---|
| 07/10/2025 07/10/25 | Sold | $200,000 | 0.0% | $184 / Sq Ft | |
| 06/03/2025 06/03/25 | Pending | -- | -- | -- | |
| 05/20/2025 05/20/25 | For Sale | $200,000 | +100.0% | $184 / Sq Ft | |
| 08/15/2016 08/15/16 | Sold | $100,000 | 0.0% | $94 / Sq Ft | View Prior Sale |
| 07/02/2016 07/02/16 | Pending | -- | -- | -- | |
| 06/22/2016 06/22/16 | For Sale | $100,000 | -- | $94 / Sq Ft |
We collect this data history from publicly available records. To have your information removed, we recommend requesting removal directly through your county’s website.
| Year | Tax Paid | Tax Assessment Tax Assessment Total Assessment is a certain percentage of the fair market value that is determined by local assessors to be the total taxable value of land and additions on the property. | Land | Improvement |
|---|---|---|---|---|
| 2025 | $2,550 | $180,000 | $21,100 | $158,900 |
| 2024 | $2,550 | $173,600 | $21,100 | $152,500 |
| 2023 | $2,676 | $177,900 | $21,100 | $156,800 |
| 2022 | $2,240 | $177,900 | $21,100 | $156,800 |
| 2021 | $2,016 | $138,800 | $18,400 | $120,400 |
| 2020 | $1,836 | $127,300 | $18,400 | $108,900 |
| 2019 | $1,710 | $116,800 | $18,400 | $98,400 |
| 2018 | $1,466 | $109,800 | $18,400 | $91,400 |
| 2017 | $1,420 | $97,900 | $17,500 | $80,400 |
| 2016 | $1,374 | $97,900 | $17,500 | $80,400 |
| 2015 | $1,382 | $69,500 | $12,400 | $57,100 |
| 2014 | -- | $69,500 | $12,400 | $57,100 |
| 2013 | -- | $75,700 | $12,800 | $62,900 |
L
Seller's Agent in 2025
Leah Borgren
RE/MAX
(218) 310-9646
77 Total Sales
N
Buyer's Agent in 2025
Nonmember NONMEMBER
Nonmember Office
Seller's Agent in 2016
Amy Perrine
NextHome Perrine & Associates
(218) 522-0323
128 Total Sales
Source: Lake Superior Area REALTORS®
MLS Number: 6119460
APN: 21-010-1920
Ask me questions while you tour the home.