
Travis Laqua
Hegg, REALTORS
(605) 640-6303
290 Total Sales
1 in Mitchell
$265,000 Price
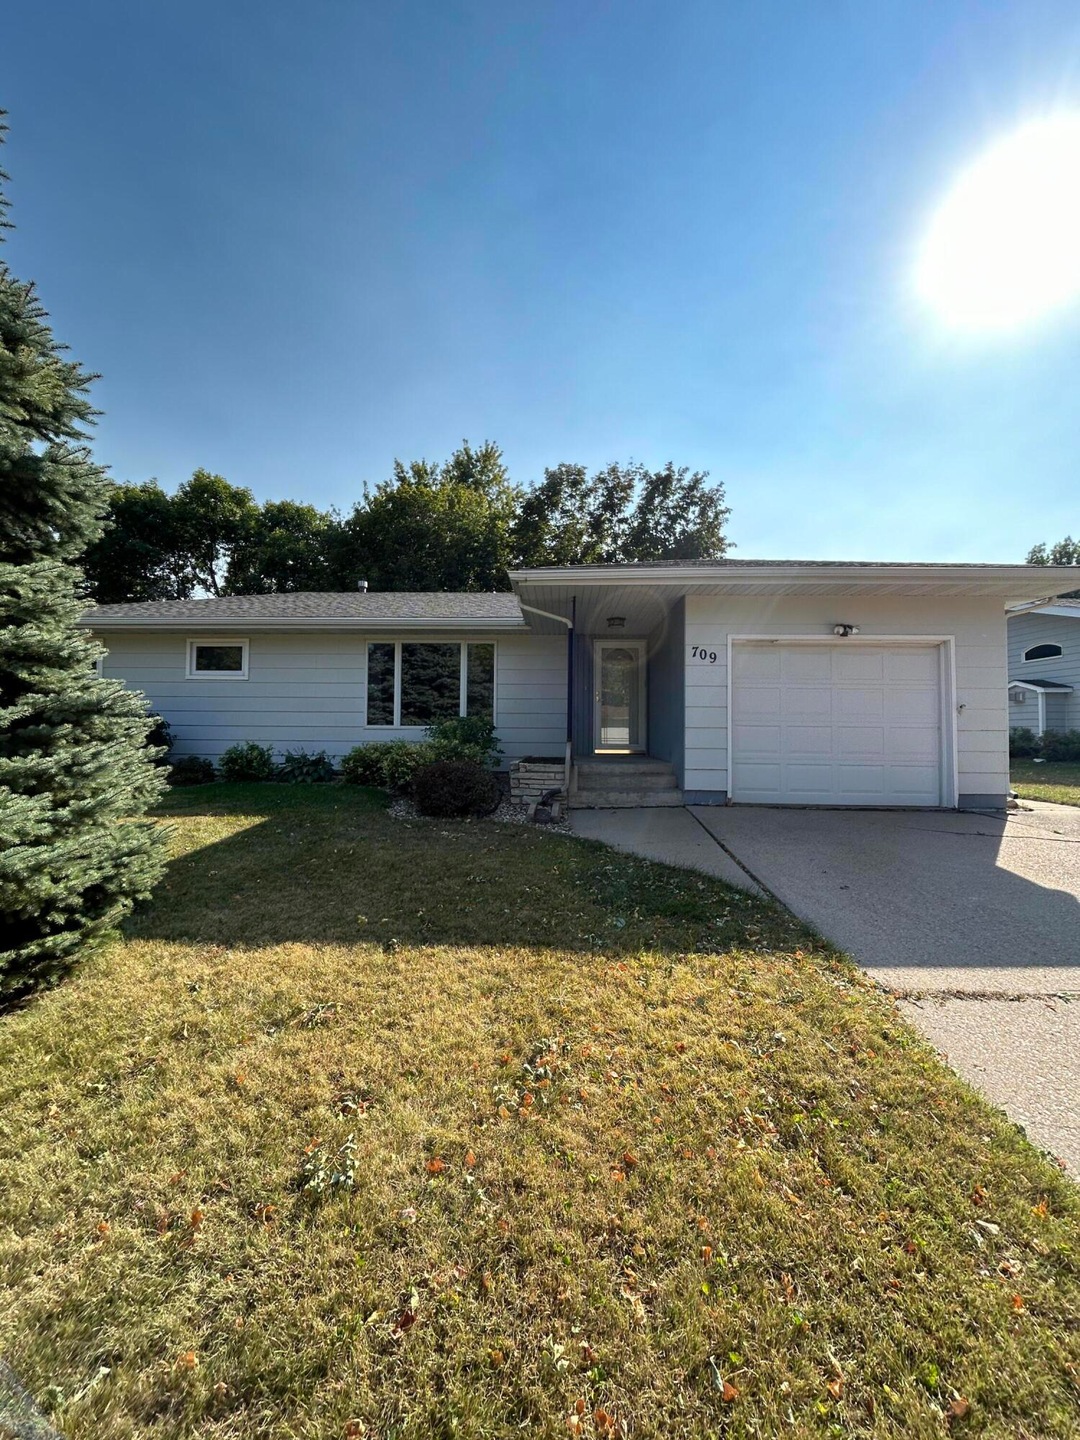


Estimated Value: $257,138
Looking for the hard to find ranch home with 4 bedrooms (1 nonlegal), 3 bathrooms, w/fenced in backyard & garden shed for storage? Open concept living space w/large windows for natural light. The basement boasts an enormous living space, large laundry room, 3/4 bathroom, and 1 nonlegal bedroom. Home is close to schools & shopping. This one won't last long! Come check it out!
Last Agent to Sell the Property
Mitchell Realty LLC License #18487 Listed on: 10/03/2024
Travis Laqua
Hegg, REALTORS
(605) 640-6303
290 Total Sales
1 in Mitchell
$265,000 Price
Lacie Packard
Keller Williams Realty Sioux Falls
(605) 501-6219
157 Total Sales
2 in Mitchell
$123K - $157K Price Range
Keisha Tran
Amy Stockberger Real Estate
(605) 854-8168
86 Total Sales
1 in Mitchell
$265,000 Price
Suzie Bunkers
RE/MAX Professionals Inc
(605) 501-6817
52 Total Sales
1 in Mitchell
$525,000 Price
Janet Fritzemeier
Crane Realty
(605) 656-5572
143 Total Sales
113 in Mitchell
$15K - $700K Price Range
Jessica Tollefson
Janklow Eliason Real Estate
(605) 597-8733
75 Total Sales
47 in Mitchell
$25K - $630K Price Range
We collect this data history from publicly available records. To have your information removed, we recommend requesting removal directly through your county’s website.
| Date | Event | Price | List to Sale | Price per Sq Ft |
|---|---|---|---|---|
| 11/04/2024 11/04/24 | Sold | $231,000 | +0.4% | $90 / Sq Ft |
| 10/07/2024 10/07/24 | Pending | -- | -- | -- |
| 10/03/2024 10/03/24 | For Sale | $230,000 | -- | $89 / Sq Ft |
We collect this data history from publicly available records. To have your information removed, we recommend requesting removal directly through your county’s website.
| Year | Tax Paid | Tax Assessment Tax Assessment Total Assessment is a certain percentage of the fair market value that is determined by local assessors to be the total taxable value of land and additions on the property. | Land | Improvement |
|---|---|---|---|---|
| 2025 | -- | $220,690 | $18,375 | $202,315 |
| 2022 | $0 | $214,915 | $12,600 | $202,315 |
| 2020 | $0 | $176,445 | $11,760 | $164,685 |
| 2019 | -- | $176,445 | $11,760 | $164,685 |
| 2018 | -- | $167,345 | $10,500 | $156,845 |
| 2017 | -- | $167,345 | $10,500 | $156,845 |
| 2016 | -- | $0 | $0 | $0 |
| 2013 | -- | $0 | $0 | $0 |
Seller's Agent in 2024
Cheryl Weeman
Mitchell Realty LLC
(605) 630-9797
285 Total Sales
T
Buyer's Agent in 2024
Tim Moon
The Experience Real Estate, Inc
(605) 999-4041
20 Total Sales
Source: Mitchell Board of REALTORS®
MLS Number: 24-431
APN: 15500-00200-002-00
Ask me questions while you tour the home.