
Jeffrey Compean
Berkshire Hathaway TX Realty
(866) 471-5695
20 Total Sales
1 in Hancock
$450,000 Price
Estimated Value: $558,000 - $972,000
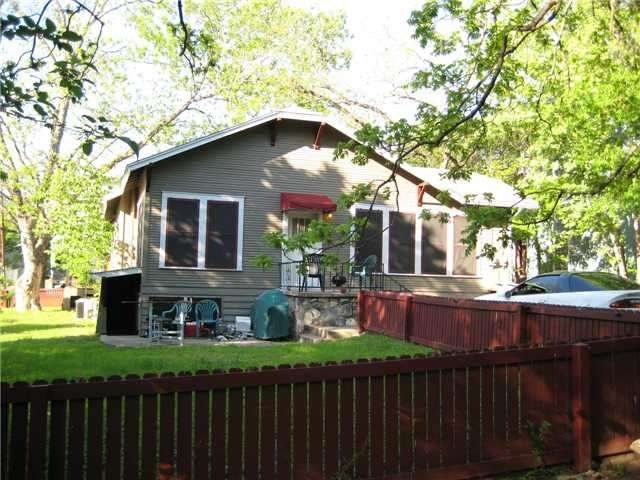
Recently remodeled + 900 square feet 2 bedrooms & 1 bathroom w/ claw foot tub Central air & central heat Large backyard Washer and Dryer Updated Kitchen Private Drive and plenty of off-street parking Beautiful hardwood floors & ceiling fans throughout Near UT shuttle and Hancock Center
Last Agent to Rent the Property
Goodness Realty LLC License #0545546 Listed on: 06/12/2012
We collect this data history from publicly available records. To have your information removed, we recommend requesting removal directly through your county’s website.
Jeffrey Compean
Berkshire Hathaway TX Realty
(866) 471-5695
20 Total Sales
1 in Hancock
$450,000 Price
Brande Draper
Christies Intl Real Estate Lone Star
(877) 919-6838
18 Total Sales
2 in Hancock
$1,240,000 Price Range
Kevin Elliott
eXp Realty, LLC
(737) 300-6858
102 Total Sales
1 in Hancock
$731,000 Price
Barbara Shallue
Keller Williams Realty
(737) 210-3725
117 Total Sales
1 in Hancock
$230,000 Price
Ami Davis
Christies Intl Real Estate Lone Star
(512) 882-0138
134 Total Sales
2 in Hancock
$672K - $1.4M Price Range
Rick Orr
Vince Realty
(972) 944-8699
59 Total Sales
1 in Hancock
$1,067,500 Price
We collect this data history from publicly available records. To have your information removed, we recommend requesting removal directly through your county’s website.
| Date | Buyer | Sale Price | Title Company |
|---|---|---|---|
| -- | None Available | ||
| Earle Charles Jason | -- | -- | |
| Carle Michael A | -- | -- |
We collect this data history from publicly available records. To have your information removed, we recommend requesting removal directly through your county’s website.
| Date | Status | Borrower | Loan Amount |
|---|---|---|---|
| Open | $167,000 | ||
| Previous Owner | Earle Charles Jason | $194,750 |
We collect this data history from publicly available records. To have your information removed, we recommend requesting removal directly through your county’s website.
| Date | Event | Price | List to Sale | Price per Sq Ft |
|---|---|---|---|---|
| 08/01/2012 08/01/12 | Rented | $1,395 | -6.7% | -- |
| 07/05/2012 07/05/12 | Under Contract | -- | -- | -- |
| 06/12/2012 06/12/12 | For Rent | $1,495 | -- | -- |
We collect this data history from publicly available records. To have your information removed, we recommend requesting removal directly through your county’s website.
| Year | Tax Paid | Tax Assessment Tax Assessment Total Assessment is a certain percentage of the fair market value that is determined by local assessors to be the total taxable value of land and additions on the property. | Land | Improvement |
|---|---|---|---|---|
| 2025 | $9,665 | $472,252 | $406,000 | $66,252 |
| 2023 | $8,045 | $722,367 | $385,000 | $337,367 |
| 2022 | $13,193 | $668,032 | $385,000 | $283,032 |
| 2021 | $11,898 | $546,613 | $357,500 | $189,113 |
| 2020 | $9,861 | $459,749 | $357,500 | $102,249 |
| 2018 | $10,597 | $478,646 | $357,500 | $121,146 |
| 2017 | $10,104 | $453,059 | $357,500 | $95,559 |
| 2016 | $9,461 | $398,721 | $321,750 | $76,971 |
| 2015 | $8,339 | $355,857 | $247,500 | $108,357 |
| 2014 | $8,339 | $363,883 | $247,500 | $116,383 |
LH
Landlord's Agent in 2012
Lori Humphrey
Goodness Realty LLC
(512) 947-8828
3 Total Sales
Source: Unlock MLS (Austin Board of REALTORS®)
MLS Number: 4826718
APN: 214949
Disclaimer: Certain information contained herein is derived from information provided by parties other than Homes.com. All information provided is deemed reliable, but is not guaranteed to be accurate and should be independently verified.
Based on information from the Austin Board of REALTORS® (alternatively, from ACTRIS). Neither the Board nor ACTRIS guarantees or is in any way responsible for its accuracy. All data is provided “AS IS” and with all faults. Data maintained by the Board or ACTRIS may not reflect all real estate activity in the market.
Information being provided is for consumers’ personal, non-commercial use and may not be used for any purpose other than to identify prospective properties consumers may be interested in purchasing. All data is obtained from various sources and may not have been verified by broker or MLS GRID. Supplied Open House Information is subject to change without notice. All information should be independently reviewed and verified for accuracy. Properties may or may not be listed by the office/agent presenting the information. Some IDX listings have been excluded from this website.
Based on information submitted to the MLS GRID
Listings courtesy of Unlock MLS (Austin Board of REALTORS®) as distributed by MLS GRID
Ask me questions while you tour the home.