
Andrea Garcia
Responds Quickly
Keller Williams Realty Sonoran Living
(623) 900-1696
268 Total Sales
1 in Woodbridge Crossing
$330,000 Price
Estimated Value: $396,401 - $405,000
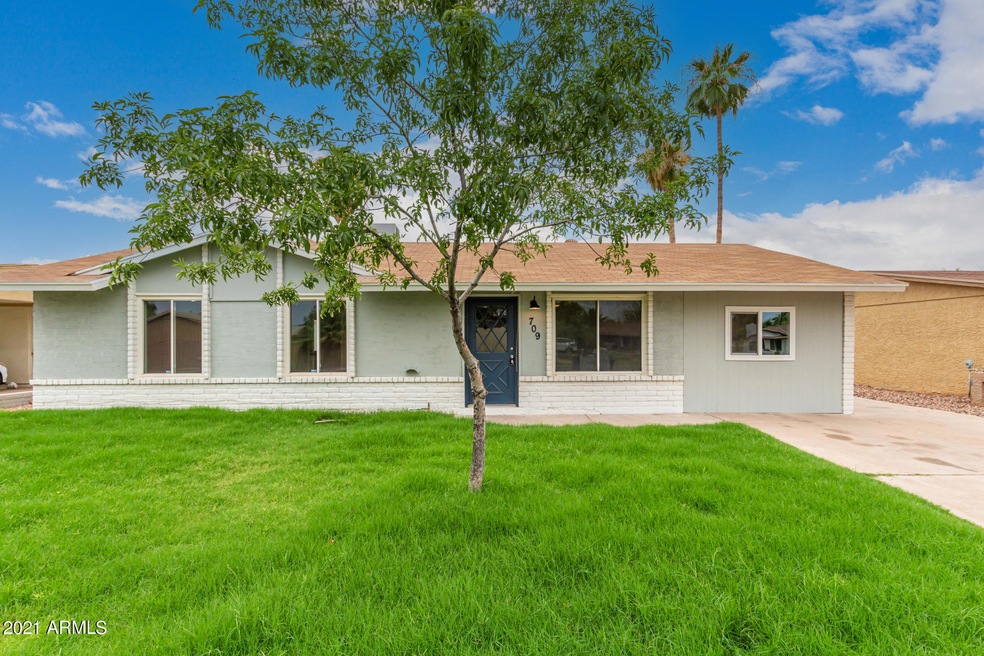
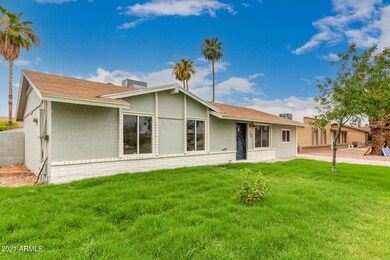
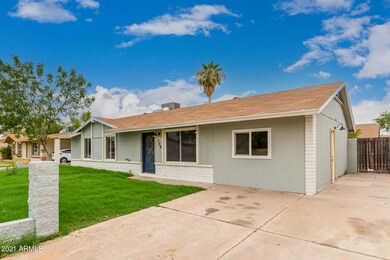
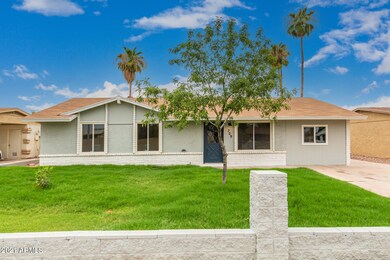
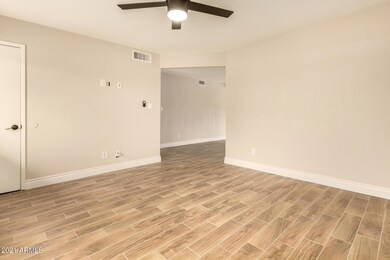
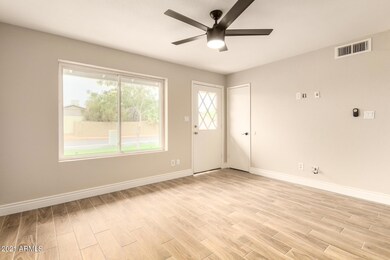
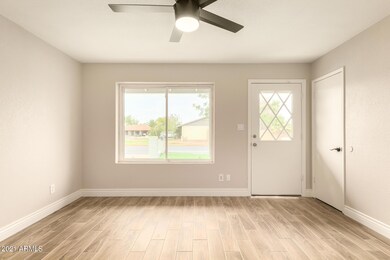
Great opportunity to own this charming remodeled property! Lush green landscape. Bright interior with handsome wood-look floors, soothing palette, plenty of natural light, & upgraded lighting/ceiling fans. Cook your favorite recipes in the stunning kitchen equipped with stainless steel appliances, a plethora of white cabinets, and granite counters. Just off the kitchen is the family room with a gorgeous fireplace, wood plank access wall, & and direct access to the backyard. This home also features an indoor laundry for your convenience and 4 well-sized bedrooms with new plush carpet. The main ensuite boasts a private upscale ensuite. Enjoy the backyard patio or take a dip in the sparkling pool perfect for summer. Hurry! Start calling today!
Last Agent to Sell the Property
Valley Views RE License #SA647158000 Listed on: 07/06/2021
Andrea Garcia
Keller Williams Realty Sonoran Living
(623) 900-1696
268 Total Sales
1 in Woodbridge Crossing
$330,000 Price
Ericka Lassiter
The Agency
(480) 418-7287
22 Total Sales
1 in Woodbridge Crossing
$449,900 Price
John Galaviz
eXp Realty
(623) 600-7993
122 Total Sales
1 in Woodbridge Crossing
$310,000 Price
Dennis Salazar
eXp Realty
(623) 552-4634
90 Total Sales
1 in Woodbridge Crossing
$505,000 Price
Sylvia Rios
Realty ONE Group
(480) 613-5282
11 Total Sales
1 in Woodbridge Crossing
$330,000 Price
Gary Smith
Keller Williams Integrity First Realty
(833) 743-0598
99 Total Sales
1 in Woodbridge Crossing
$401,000 Price
We collect this data history from publicly available records. To have your information removed, we recommend requesting removal directly through your county’s website.
| Date | Event | Price | List to Sale | Price per Sq Ft | Prior Sale |
|---|---|---|---|---|---|
| 08/06/2021 08/06/21 | Sold | $365,000 | 0.0% | $251 / Sq Ft | |
| 07/06/2021 07/06/21 | For Sale | $365,000 | +32.7% | $251 / Sq Ft | |
| 04/15/2021 04/15/21 | Sold | $275,000 | -3.5% | $189 / Sq Ft | View Prior Sale |
| 04/06/2021 04/06/21 | Pending | -- | -- | -- | |
| 04/04/2021 04/04/21 | For Sale | $285,000 | +3.6% | $196 / Sq Ft | |
| 03/11/2021 03/11/21 | Off Market | $275,000 | -- | -- | |
| 03/10/2021 03/10/21 | For Sale | $285,000 | 0.0% | $196 / Sq Ft | |
| 03/02/2021 03/02/21 | Pending | -- | -- | -- | |
| 02/23/2021 02/23/21 | For Sale | $285,000 | 0.0% | $196 / Sq Ft | |
| 02/23/2021 02/23/21 | Price Changed | $285,000 | +3.6% | $196 / Sq Ft | |
| 01/18/2021 01/18/21 | Off Market | $275,000 | -- | -- | |
| 01/13/2021 01/13/21 | For Sale | $270,000 | -- | $185 / Sq Ft |
We collect this data history from publicly available records. To have your information removed, we recommend requesting removal directly through your county’s website.
| Year | Tax Paid | Tax Assessment Tax Assessment Total Assessment is a certain percentage of the fair market value that is determined by local assessors to be the total taxable value of land and additions on the property. | Land | Improvement |
|---|---|---|---|---|
| 2025 | $1,355 | $15,777 | ||
| 2024 | $1,325 | $15,026 | ||
| 2023 | $1,325 | $26,960 | $5,390 | $21,570 |
| 2022 | $1,296 | $20,720 | $4,140 | $16,580 |
| 2021 | $1,548 | $19,560 | $3,910 | $15,650 |
| 2020 | $1,528 | $17,660 | $3,530 | $14,130 |
| 2019 | $854 | $14,170 | $2,830 | $11,340 |
| 2018 | $820 | $12,960 | $2,590 | $10,370 |
| 2017 | $795 | $11,230 | $2,240 | $8,990 |
| 2016 | $781 | $9,230 | $1,840 | $7,390 |
| 2015 | $734 | $9,030 | $1,800 | $7,230 |
Seller's Agent in 2021
Ramon Nunez
Valley Views RE
(480) 432-8882
1 in this area
63 Total Sales
Seller's Agent in 2021
Cari Gililland
Keller Williams Integrity First Realty
(480) 390-9247
1 in this area
96 Total Sales
Buyer's Agent in 2021
Bret Johnson
Real Broker
(480) 775-7700
1 in this area
143 Total Sales
Buyer Co-Listing Agent in 2021
Kristie Rodricks
RE/MAX
(480) 544-7269
42 Total Sales
Source: Arizona Regional Multiple Listing Service (ARMLS)
MLS Number: 6260521
APN: 139-13-462
Disclaimer: Certain information contained herein is derived from information provided by parties other than Homes.com. All information provided is deemed reliable, but is not guaranteed to be accurate and should be independently verified.
All information should be verified by the recipient and none is guaranteed as accurate by ARMLS
Listing Information presented by local MLS brokerage: Ten-X, local REALTOR®- Arlene Richardson - (888)-952-6393
Ask me questions while you tour the home.