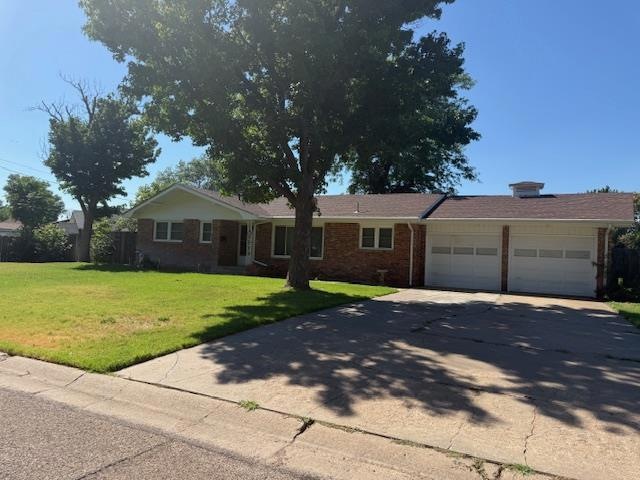
NOT LISTED FOR SALE

Estimated Value: $168,000 - $181,271

3 Beds
2 Baths
1,356 Sq Ft
$128/Sq Ft Est. Value

Sale Details

Date Sold: August 20, 2025

Current estimated payment $1,229 / mo

4 Days on Market

Highlights

  • Storm Windows
  • Wood Fence
  • Storage Shed
  • Open Patio

About This Home

As of August 2025

Newly Remodeled 3-Bedroom Brick Home on a Spacious Corner Lot! Welcome to this beautifully remodeled all-brick home, perfectly situated on a generous corner lot in a quiet, mature neighborhood. This 3-bedroom, 2-bath home blends timeless charm with modern upgrades, offering comfort, style, and functionality throughout.Step inside to discover an abundance of natural light in the spacious living area that flows effortlessly into a bright and cheery kitchen. The primary suite offers a private retreat with a tastefully renovated ensuite bath, while two additional bedrooms provide flexibility for family, guests, or a home office. Both bathrooms have been fully updated with contemporary fixtures.The corner lot provides extra space and privacy ideal for outdoor gatherings or gardening.Don't miss this move-in ready opportunity in a well-established neighborhood close to schools and parks. Call Tanya Colvin with Leon Tabor Realty to schedule your private showing. 620-482-6876

Last Agent to Sell the Property

Tanya Colvin

Leon Tabor Realty Listed on: 07/08/2025

Last Buyer's Agent

Abigail Marta-Palomino

CallCory.Com

Home Details

Home Type

  • Single Family

Est. Annual Taxes

  • $2,798

Year Built

  • Built in 1968

Lot Details

  • Lot Dimensions are 44x262
  • Wood Fence
  • Sprinkler System
  • Property is zoned Single Family Dwell

Parking

  • 2 Car Garage

Home Design

  • 1,356 Sq Ft Home

Bedrooms and Bathrooms

  • 3 Bedrooms

Home Security

  • Storm Windows
  • Storm Doors

Outdoor Features

  • Open Patio
  • Storage Shed

Schools

  • Eisenhower Middle School
  • Liberal High School

Utilities

  • Gas Water Heater

Home Details

Home Type

Single Family

Est. Annual Taxes

$2,798

Year Built

Built in 1968

Lot Details

0.26 Acres

Listing Details

  • Type of Fence: Wood
  • Kitchen Area: 99.0000
  • Property Subtype1: Single Family/Lot
  • ThreeQuarterBathrooms: 1
  • Year Built Exception: 0
  • Master Bedroom Dim: 11.00 x 11.00
  • LivingRoom Area: 216.0000
  • Basement Bedrooms: N/A
  • Diningroom Area: 156.0000
  • Home Age: 1968
  • Den Rec Room Dim: 0.00 x 0.00
  • Grade Schools: Cottonwood
  • Gutters: Partial
  • Name On Deed: Victor & Elsa Murillo
  • Room Count Abv Grade: 6
  • Storm Windows: All
  • Utility Room Size Dim: 0.00 x 0.00
  • BasementBathType: N/A
  • Basement Number Bathrooms: N/A
  • Basement Fireplaces: N/A
  • Basement Rec Family Room: No
  • Conforming Windows: No
  • LowerBathType: N/A
  • LowerNumberBathrooms: N/A
  • Lower Number Bedrooms: N/A
  • Lower Number Fireplaces: N/A
  • MainAppxSqFt: 1356
  • MainBathType: Full
  • MainNumberBathrooms: 2
  • Main Number Bedrooms: 3
  • Main Number Fireplaces: N/A
  • MainPercentFinished: 100
  • Master Bedroom: 11x11 Level: 1
  • UpperBathType: N/A
  • UpperNumberBathrooms: N/A
  • Upper Level Number of Bedrooms: N/A
  • Upper Level Number of Fireplaces: N/A
  • Special Features: None
  • Property Sub Type: Detached
  • Stories: 0
  • Year Built: 1968

Interior Features

  • Kitchen Features: Dishwasher, Cook Top Range, Double Oven, Garbage Disposal, Refrigerator
  • Door Features: Storm Doors
  • Dining Room Type: Kitchen Combo

Beds/Baths

  • Bedroom 2: 13x16 Level: 1
  • Bedroom 3: 13x11 Level: 1
  • Masterbedroom Area: 121.0000
  • Bedroom 2 Area: 208.0000
  • Bedroom 3 Area: 143.0000

Exterior Features

  • Deck: None

Garage/Parking

  • Garage Capacity: 2.00
  • Parking Feature: Garage Door Opener, Driveway, Paved

Utilities

  • WaterHeater: Gas

Association/Amenities

  • Patio: Open
  • HOA: Southwest Kansas MLS

Schools

  • High Schools: Liberal

Lot Info

  • LotDimensions: 44x262
  • Lot Measurement: Square Feet
  • FloodZone: Unknown
  • Cultivated Acreage: Central
  • Sprinkler: All

Building Info

  • Year Built: 1968

Tax Info

  • Year: 2024
  • Taxes: 2798.18

Multi Family

  • Utilities Available: Public Water, Public Sewer, Public Gas

MLS Schools

  • Middle Schools: Eisenhower

Ownership History

We collect this data history from publicly available records. To have your information removed, we recommend requesting removal directly through your county’s website.

Date Name Owned For Owner Type

Purchase Details

Closed on
Jan 1, 1989
Bought by
Current Estimated Value
$173,318
Source: Public Records

Range of Values:

--
Value Increase
--
Percent Increase
--
Adjusted for Inflation
Collateral Analytics

Collateral Analytics Collateral Analytics AVMs (Automated Valuation Model) employ a number of statistical approaches combined with neighborhood-specific comparable selection guarantees the most up-to-date and precise valuations.

Not Available

Collateral Analytics does not have data for the current month. Please view the chart for historical values.

ICE

ICE Mortgage Technology ICE Mortgage Technology’s AVM (Automated Valuation Model) is a state-of-the-art online residential property valuation tool that provides a quick and accurate estimate of the value of almost any home in the U.S.

Not Available

ICE Mortgage Technology does not have data for the current month. Please view the chart for historical values.

First American

First American First American Data & Analytics’ next-generation AVM combines unrivaled data assets with a blended ensemble of valuation models to produce highly accurate, reliable valuations you can trust.

Not Available

First American does not have data for the current month. Please view the chart for historical values.

Quantarium

Quantarium Quantarium’s valuation service, repeatedly proven the industry’s most accurate and comprehensive, is supercharged with a self-learning and auto-tuning AI engine that continually becomes smarter and more accurate as it processes daily inputs from the industry’s leading RE data lake.

Not Available

Quantarium does not have data for the current month. Please view the chart for historical values.

Average Value
Not Available
List Price
Sold Price
Create a Home Valuation Report for This Property
The Home Valuation Report is an in-depth analysis detailing your home's value as well as a comparison with similar homes in the area

Home Values in the Area

Source: Public Records

Average Home Value in this Area


Source: Public Records

Purchase History

We collect this data history from publicly available records. To have your information removed, we recommend requesting removal directly through your county’s website.

Date Buyer Sale Price Title Company
$57,500 --
Source: Public Records

Property History

We collect this data history from publicly available records. To have your information removed, we recommend requesting removal directly through your county’s website.

Date Event Price List to Sale Price per Sq Ft
08/20/2025 08/20/25 Sold -- -- --
07/12/2025 07/12/25 Pending -- -- --
07/08/2025 07/08/25 For Sale $174,500 -- $129 / Sq Ft
Source: Southwest Kansas MLS

Tax History

We collect this data history from publicly available records. To have your information removed, we recommend requesting removal directly through your county’s website.

Year Tax Paid Tax Assessment Tax Assessment Total Assessment is a certain percentage of the fair market value that is determined by local assessors to be the total taxable value of land and additions on the property. Land Improvement
2025 $3,319 $18,085 $844 $17,241
2024 $2,798 $16,440 $844 $15,596
2023 $2,664 $15,126 $844 $14,282
2022 $2,649 $14,710 $844 $13,866
2021 $2,687 $14,352 $844 $13,508
2020 $2,591 $13,800 $844 $12,956
2019 $2,578 $13,800 $844 $12,956
2018 $2,652 $13,938 $844 $13,094
2017 $2,603 $14,248 $844 $13,404
2016 $2,445 $13,985 $844 $13,141
2015 $1,850 $13,561 $856 $12,705
2014 $1,850 $13,076 $856 $12,220
Source: Public Records

Agents Affiliated with this Home

  • Section Image
See All Agents

Map

Source: Southwest Kansas MLS

MLS Number: 14059

APN: 149-32-0-30-22-001.00-0

Your Personal Tour Guide

Ask me questions while you tour the home.