
Clayton Waldschlager-Arnold
ERA Prime Real Estate Group
(248) 653-1898
157 Total Sales
2 in Davison
$195K - $242K Price Range
Estimated Value: $246,000 - $261,058
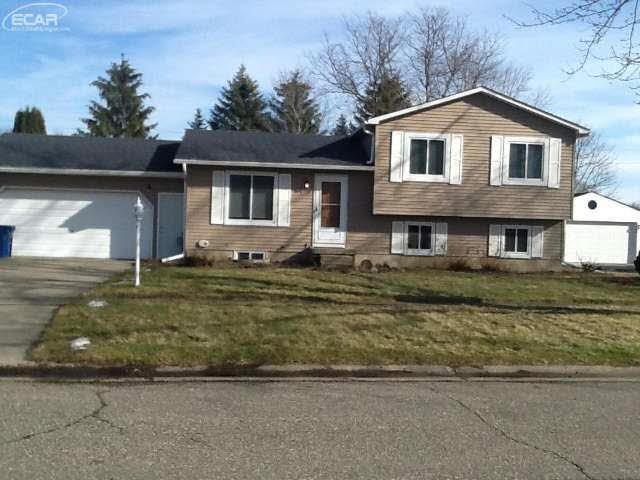
Newer siding,singles and windows. Re-modeled bath convenient location in town. Walk to schools, shopping, etc. Spacious fenced yard
Last Agent to Sell the Property
William Clancy
Berkshire Hathaway HS MI R E Davison License #FAAR-122028 Listed on: 02/05/2016
Clayton Waldschlager-Arnold
ERA Prime Real Estate Group
(248) 653-1898
157 Total Sales
2 in Davison
$195K - $242K Price Range
Zachary Harrison
Top Agent Realty
(517) 701-3630
50 Total Sales
1 in Davison
$155,000 Price
Polly Ballmer
Berkshire Hathaway HS MI R E Grand Blanc
(810) 213-2431
32 Total Sales
1 in Davison
$166,000 Price
Sarah Budreau
Oakland Corners Realty LLC
(947) 886-8352
113 Total Sales
1 in Davison
$165,000 Price
Jessica Chesney
Realty Market Matters LLC
(810) 209-3974
98 Total Sales
1 in Davison
$95,000 Price
Mark Yost
Coldwell Banker Professionals
(810) 484-0752
37 Total Sales
1 in Davison
$255,000 Price
We collect this data history from publicly available records. To have your information removed, we recommend requesting removal directly through your county’s website.
| Date | Event | Price | List to Sale | Price per Sq Ft |
|---|---|---|---|---|
| 03/29/2016 03/29/16 | Sold | $129,900 | 0.0% | $86 / Sq Ft |
| 02/29/2016 02/29/16 | Pending | -- | -- | -- |
| 02/04/2016 02/04/16 | For Sale | $129,900 | -- | $86 / Sq Ft |
We collect this data history from publicly available records. To have your information removed, we recommend requesting removal directly through your county’s website.
| Year | Tax Paid | Tax Assessment Tax Assessment Total Assessment is a certain percentage of the fair market value that is determined by local assessors to be the total taxable value of land and additions on the property. | Land | Improvement |
|---|---|---|---|---|
| 2025 | $2,432 | $120,300 | $0 | $0 |
| 2024 | $2,378 | $106,700 | $0 | $0 |
| 2023 | $2,278 | $97,700 | $0 | $0 |
| 2022 | $3,474 | $85,900 | $0 | $0 |
| 2021 | $3,287 | $80,500 | $0 | $0 |
| 2020 | $1,976 | $78,500 | $0 | $0 |
| 2019 | $1,949 | $73,400 | $0 | $0 |
| 2018 | $2,901 | $62,200 | $0 | $0 |
| 2017 | $2,869 | $63,100 | $0 | $0 |
| 2016 | $1,987 | $57,100 | $0 | $0 |
| 2015 | $1,980 | $41,600 | $0 | $0 |
| 2012 | -- | $41,000 | $41,000 | $0 |
WC
Seller's Agent in 2016
William Clancy
Berkshire Hathaway HS MI R E Davison
Source: Michigan Multiple Listing Service
MLS Number: 30055361
APN: 52-10-560-028
Disclaimer: Certain information contained herein is derived from information provided by parties other than Homes.com. All information provided is deemed reliable, but is not guaranteed to be accurate and should be independently verified.
Source MLS: MiRealSource
Provided through IDX via MiRealSource. Courtesy of MiRealSource Shareholder. Copyright MiRealSource.
The information published and disseminated by MiRealSource is communicated verbatim, without change by MiRealSource, as filed with MiRealSource by its members. The accuracy of all information, regardless of source, is not guaranteed or warranted. All information should be independently verified.
Copyright 2026 MiRealSource. All rights reserved. The information provided hereby constitutes proprietary information of MiRealSource, Inc. and its shareholders, affiliates and licensees and may not be reproduced or transmitted in any form or by any means, electronic or mechanical, including photocopy, recording, scanning or any information storage and retrieval system, without written permission from MiRealSource, Inc.
Ask me questions while you tour the home.