
Tonya Colton
Notable Real Estate
(925) 396-4568
74 Total Sales
1 in Downtown Livermore
$835,000 Price
Estimated Value: $789,000 - $803,000
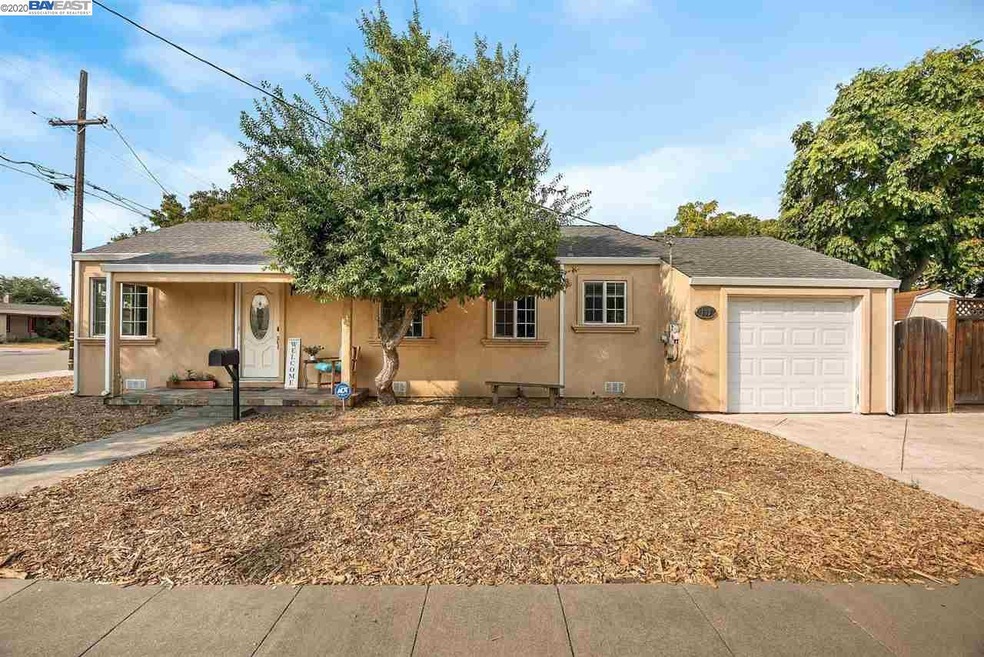
Very nicely remodeled 3 bedroom one bath home. Custom front door, 6 panel interior doors throughout. Maple kitchen cabinets and updated appliances, Corian countertops and pantry. Beautiful remodeled bathroom with large tiled shower. Dual pane windows throughout, beautiful ceramic tile, "wood-like floors". Central heating and air conditioning and a 2 year new Energy saving tankless hot water heater. The home also has a solar system at no monthly cost to owner. Ceiling lights with fans in all bedrooms, living room and dining room. One car garage with an opener and roll-up garage door. Two year new Samsung refrigerator can stay, washer and dryer can stay, also, murphy bed in the first bedroom can stay. The outdoor patio table and chairs and gazebo can stay also. Really a beautiful home at a great value!
Last Agent to Sell the Property
Craig Gushue
Legacy Real Estate & Assoc. License #00773873 Listed on: 10/01/2020
Last Buyer's Agent
Out Of Area Non Member
Bay East Aor
We collect this data history from publicly available records. To have your information removed, we recommend requesting removal directly through your county’s website.
Tonya Colton
Notable Real Estate
(925) 396-4568
74 Total Sales
1 in Downtown Livermore
$835,000 Price
Yogi Sharma
Realty ONE Group Future
(925) 396-8251
54 Total Sales
1 in Downtown Livermore
$1,550,000 Price
Eduardo Ruelas
Exp Realty Of California, Inc
(510) 370-4234
12 Total Sales
1 in Downtown Livermore
$600,000 Price
Jay Grewal
Doorlight Inc
(844) 910-0103
85 Total Sales
2 in Downtown Livermore
$1.2M - $1.8M Price Range
Mark Daya
Sac Platinum Realty
(279) 759-0120
277 Total Sales
1 in Downtown Livermore
$890,000 Price
Linh Truong-Rumer
Christie's International Real Estate Sereno
(669) 444-4863
31 Total Sales
1 in Downtown Livermore
$1,052,000 Price
We collect this data history from publicly available records. To have your information removed, we recommend requesting removal directly through your county’s website.
| Date | Buyer | Sale Price | Title Company |
|---|---|---|---|
| $593,000 | Old Republic Title Company | ||
| Valenty Linda Kay | $411,000 | Commonwealth Land Title Co | |
| Powell Kenneth | -- | Commonwealth Land Title Co | |
| Powell Kenneth | $350,000 | Commonwealth Land Title Co | |
| Wang Helen F | -- | -- | |
| Wang Ching Lin | -- | -- |
We collect this data history from publicly available records. To have your information removed, we recommend requesting removal directly through your county’s website.
| Date | Status | Borrower | Loan Amount |
|---|---|---|---|
| Open | $530,100 | ||
| Previous Owner | Valenty Linda Kay | $429,250 | |
| Previous Owner | Valenty Linda Kay | $50,500 | |
| Previous Owner | Valenty Linda Kay | $328,800 | |
| Previous Owner | Powell Kenneth | $315,000 |
We collect this data history from publicly available records. To have your information removed, we recommend requesting removal directly through your county’s website.
| Date | Event | Price | List to Sale | Price per Sq Ft |
|---|---|---|---|---|
| 02/04/2025 02/04/25 | Off Market | $592,600 | -- | -- |
| 11/05/2020 11/05/20 | Sold | $592,600 | -5.2% | $633 / Sq Ft |
| 10/03/2020 10/03/20 | Pending | -- | -- | -- |
| 10/01/2020 10/01/20 | For Sale | $625,000 | -- | $668 / Sq Ft |
We collect this data history from publicly available records. To have your information removed, we recommend requesting removal directly through your county’s website.
| Year | Tax Paid | Tax Assessment Tax Assessment Total Assessment is a certain percentage of the fair market value that is determined by local assessors to be the total taxable value of land and additions on the property. | Land | Improvement |
|---|---|---|---|---|
| 2026 | $8,381 | $681,519 | $253,933 | $434,586 |
| 2025 | $8,210 | $634,874 | $248,956 | $392,918 |
| 2024 | $8,210 | $622,291 | $244,076 | $385,215 |
| 2023 | $8,085 | $616,957 | $239,292 | $377,665 |
| 2022 | $7,966 | $597,860 | $234,600 | $370,260 |
| 2021 | $7,060 | $586,000 | $230,000 | $363,000 |
| 2020 | $7,054 | $534,300 | $160,290 | $374,010 |
| 2019 | $7,082 | $523,823 | $157,147 | $366,676 |
| 2018 | $6,929 | $513,551 | $154,065 | $359,486 |
| 2017 | $6,750 | $503,482 | $151,044 | $352,438 |
| 2016 | $6,499 | $493,610 | $148,083 | $345,527 |
| 2015 | $5,484 | $430,000 | $129,000 | $301,000 |
| 2014 | $4,765 | $365,000 | $109,500 | $255,500 |
CG
Seller's Agent in 2020
Craig Gushue
Legacy Real Estate & Assoc.
ON
Buyer's Agent in 2020
Out Of Area Non Member
Bay East Aor
Source: Bay East Association of REALTORS®
MLS Number: 40923412
APN: 098-0215-004-00
Disclaimer: Certain information contained herein is derived from information provided by parties other than Homes.com. All information provided is deemed reliable, but is not guaranteed to be accurate and should be independently verified.
Bay East ©2026. CCAR ©2026. bridgeMLS ©2026. Information Deemed Reliable But Not Guaranteed. This information is being provided by the Bay East MLS, or CCAR MLS, or bridgeMLS. The listings presented here may or may not be listed by the Broker/Agent operating this website. This information is intended for the personal use of consumers and may not be used for any purpose other than to identify prospective properties consumers may be interested in purchasing.
Ask me questions while you tour the home.