
Jeff Carson
Realty Executives
(913) 386-4205
80 Total Sales
1 in Grain Valley
$255,900 Price


Estimated Value: $336,000 - $378,272
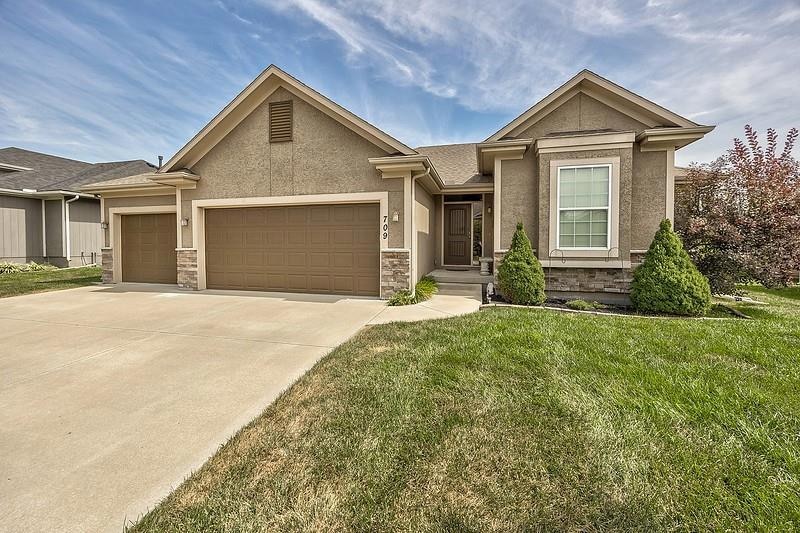
Step inside of this beautiful ranch home featuring three bedrooms on the main level, an open concept living room with a fireplace, kitchen and dining area plus a main level laundry area. Step outside to a covered patio...perfect for enjoying that morning cup of coffee or your adult beverage in the evening. Part of the large basement is currently being used as a family room....comfy and cozy for family movie night. This room could easily be your fourth bedroom (nonconforming). There is also a bathroom stubbed in as part of the unfinished area of the basement. Also has egress window that could be finished off for another bedroom This area provides lots of room for storage or a beautiful blank canvas for updates to add your finishing touches. Come and take a look. This could be your next home.
Last Agent to Sell the Property
HomeSmart Legacy Brokerage Phone: 816-916-5383 License #1999093112 Listed on: 08/28/2025
We collect this data history from publicly available records. To have your information removed, we recommend requesting removal directly through your county’s website.
Jeff Carson
Realty Executives
(913) 386-4205
80 Total Sales
1 in Grain Valley
$255,900 Price
Brian Davis
United Real Estate Kansas City
(816) 688-8781
24 Total Sales
1 in Grain Valley
$405,135 Price
Gary Ashley Sr.
Weichert Realtors - Generations
(816) 203-0838
73 Total Sales
2 in Grain Valley
$183K - $431K Price Range
Roger Deines Group
ReeceNichols - Lees Summit
(816) 608-7977
95 Total Sales
2 in Grain Valley
$179K - $297K Price Range
Hunter Shantz
Platinum Realty LLC
(573) 435-3691
115 Total Sales
1 in Grain Valley
$326,000 Price
Jon Mooneyham
Keller Williams Platinum Prtnr
(816) 325-2720
147 Total Sales
1 in Grain Valley
$400,000 Price
We collect this data history from publicly available records. To have your information removed, we recommend requesting removal directly through your county’s website.
| Date | Buyer | Sale Price | Title Company |
|---|---|---|---|
| $335,000 | Alliance Nationwide Title | ||
| -- | First American Title | ||
| -- | First American Title |
We collect this data history from publicly available records. To have your information removed, we recommend requesting removal directly through your county’s website.
| Date | Status | Borrower | Loan Amount |
|---|---|---|---|
| Open | $324,950 | ||
| Previous Owner | $204,978 | ||
| Previous Owner | $161,600 |
We collect this data history from publicly available records. To have your information removed, we recommend requesting removal directly through your county’s website.
| Date | Event | Price | List to Sale | Price per Sq Ft | Prior Sale |
|---|---|---|---|---|---|
| 10/15/2025 10/15/25 | Sold | -- | -- | -- | |
| 08/29/2025 08/29/25 | Pending | -- | -- | -- | |
| 08/28/2025 08/28/25 | For Sale | $329,500 | +64.8% | $190 / Sq Ft | |
| 11/26/2014 11/26/14 | Sold | -- | -- | -- | View Prior Sale |
| 11/02/2014 11/02/14 | Pending | -- | -- | -- | |
| 10/13/2014 10/13/14 | For Sale | $199,900 | -- | -- |
We collect this data history from publicly available records. To have your information removed, we recommend requesting removal directly through your county’s website.
| Year | Tax Paid | Tax Assessment Tax Assessment Total Assessment is a certain percentage of the fair market value that is determined by local assessors to be the total taxable value of land and additions on the property. | Land | Improvement |
|---|---|---|---|---|
| 2025 | $4,842 | $63,610 | $5,932 | $57,678 |
| 2024 | $4,842 | $58,786 | $5,757 | $53,029 |
| 2023 | $4,661 | $58,786 | $6,139 | $52,647 |
| 2022 | $4,616 | $50,920 | $7,429 | $43,491 |
| 2021 | $4,508 | $50,920 | $7,429 | $43,491 |
| 2020 | $4,353 | $48,504 | $7,429 | $41,075 |
| 2019 | $4,265 | $48,504 | $7,429 | $41,075 |
| 2018 | $3,905 | $41,502 | $6,371 | $35,131 |
| 2017 | $3,905 | $41,502 | $6,371 | $35,131 |
| 2016 | $3,745 | $39,818 | $5,890 | $33,928 |
| 2014 | $559 | $5,894 | $5,894 | $0 |
C
Seller's Agent in 2025
Chuck Dye
HomeSmart Legacy
(816) 916-5383
72 Total Sales
C
Buyer's Agent in 2025
Christian Jones
Keller Williams Southland
(660) 525-0198
23 Total Sales
Seller's Agent in 2014
Keith McClain
ERA McClain Brothers
(816) 686-5476
59 Total Sales
B
Buyer's Agent in 2014
Bethany White
Premium Realty Group LLC
Source: Heartland MLS
MLS Number: 2571601
APN: 37-920-16-04-00-0-00-000
Disclaimer: Certain information contained herein is derived from information provided by parties other than Homes.com. All information provided is deemed reliable, but is not guaranteed to be accurate and should be independently verified.
All data is obtained from various sources and may not have been verified by broker or MLS GRID. Supplied Open House Information is subject to change without notice. All information should be independently reviewed and verified for accuracy. Properties may or may not be listed by the office/agent presenting the information. Some IDX listings have been excluded from this website. Prices displayed on all Sold listings are the Last Known Listing Price and may not be the actual selling price.
Listings courtesy of Heartland MLS as distributed by MLS GRID.
Based on information submitted to the MLS GRID
Listing Information presented by local MLS brokerage: TEN-X, INC., local REALTOR®- Arlene Richardson - (888) 952-6393
Ask me questions while you tour the home.