NOT LISTED FOR SALE

Estimated Value: $433,343 - $473,000

2 Beds
2 Baths
1,364 Sq Ft
$330/Sq Ft Est. Value

Sale Details

Date Sold: June 16, 2025

Last sale price $435,000 $319 Per Sq Ft

Est. 3% increase in value since last sale

Current estimated payment $2,916 / mo

12 Days on Market

Highlights

  • Custom Home
  • Deck
  • Attic
  • New Kitchen
  • Wooded Lot
  • No HOA

About This Home

As of June 2025

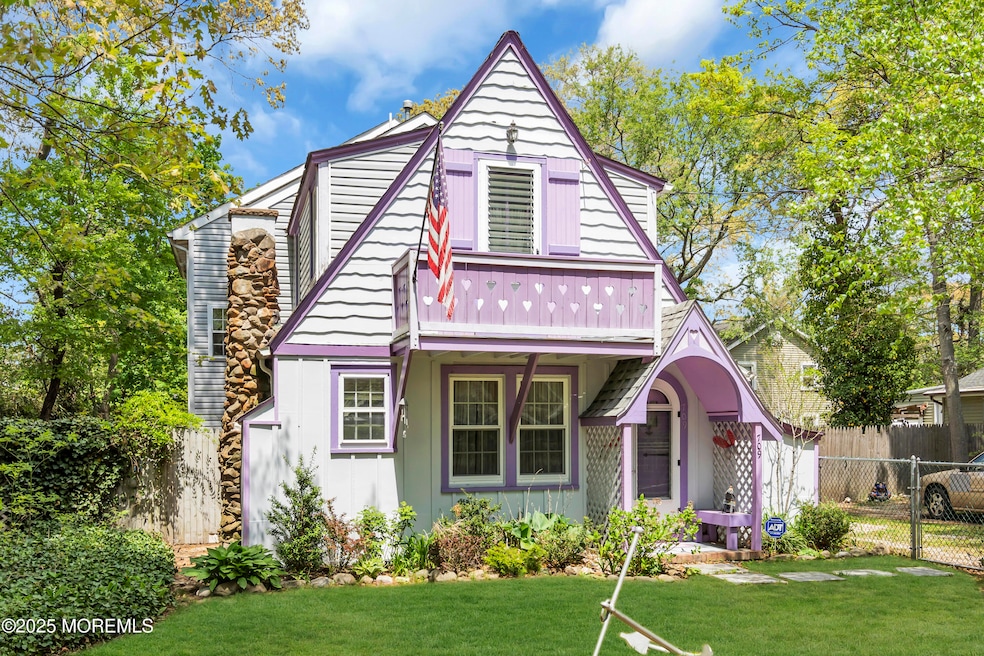
ONE OF A KIND! This adorable 2 bedroom, 2 bathroom home is a must see! The front of house was built in 1928 BUT the back space was built in 2000, making it much bigger than it appears. The upstairs has a huge main bedroom with 2 closets, a second bedroom with a balcony overlooking front yard, a sitting area and a full bathroom. The downstairs has a front entry den with gas fireplace; a newer kitchen w/ double sinks, stainless steel applinaces and vinyl floors; and a spacious living/dining room w/ French doors leading to deck/covered patio and roomy fenced-in backyard with 2 sheds and room for a pool! The garage has direct entry into the house and yard. Sitting on a double lot with a spacious driveway and a fenced in front yard area, this home is a couple blocks to the Gilford ..... Park Yacht Club and just minutes to Seaside beaches and Boardwalk! Priced to sell Quickly! Let's Go!!!

Last Agent to Sell the Property

Thomas Channing

C21/ Action Plus Realty License #1536770 Listed on: 05/03/2025

Last Buyer's Agent

Jennifer Baldachino

Keller Williams Realty Monmouth/Ocean License #9695108

Keller Williams Realty Monmouth/Ocean

Home Details

Home Type

  • Single Family

Est. Annual Taxes

  • $4,982

Year Built

  • Built in 1928

Lot Details

  • 12,197 Sq Ft Lot
  • Lot Dimensions are 80 x 150
  • Fenced
  • Oversized Lot
  • Wooded Lot
  • Landscaped with Trees

Parking

  • 1 Car Direct Access Garage
  • Oversized Parking
  • Garage Door Opener
  • Driveway
  • Unpaved Parking

Home Design

  • Custom Home
  • A-Frame Home
  • Shingle Roof

Interior Spaces

  • 1,364 Sq Ft Home
  • 2-Story Property
  • Beamed Ceilings
  • Electric Fireplace
  • Gas Fireplace
  • Blinds
  • French Doors
  • Sliding Doors
  • Sitting Room
  • Living Room
  • Den
  • Crawl Space
  • Pull Down Stairs to Attic

Kitchen

  • New Kitchen
  • Dishwasher

Flooring

  • Wall to Wall Carpet
  • Linoleum

Bedrooms and Bathrooms

  • 2 Bedrooms
  • 2 Full Bathrooms

Laundry

  • Dryer
  • Washer

Outdoor Features

  • Balcony
  • Deck
  • Covered Patio or Porch
  • Exterior Lighting
  • Shed
  • Storage Shed

Schools

  • Washington St Elementary School
  • Tr Intr South Middle School
  • TOMS River South High School

Utilities

  • Zoned Heating and Cooling System
  • Heating System Uses Natural Gas
  • Hot Water Heating System
  • Electric Water Heater

Community Details

  • No Home Owners Association
  • Gilford Park Subdivision

Listing and Financial Details

  • Exclusions: Personal Items
  • Assessor Parcel Number 08-00837-0000-00029

Home Details

Home Type

Single Family

Est. Annual Taxes

$4,982

Year Built

Built in 1928

Lot Details

0.28 Acres

Parking

1

Listing Details

  • Property Type: Residential
  • Property Sub Type: Single Family Residence
  • ResoLotFeatures: Oversized, Treed Lots, Wooded
  • Inclusions: Washer, Blinds/Shades, Dishwasher, Dryer, Refrigerator, Garage Door Opener
  • Subdivision Name: Gilford Park
  • Architectural Style: Custom, A-Frame
  • Reso Interior Features: Attic, Attic - Pull Down Stairs, Balcony, Beamed Ceilings
  • Unit Levels: 2 Story
  • New Construction: No
  • Reso Other Structures: Shed, Shed(s)
  • Year Built: 1928
  • Contract Info List PriceSqFt: 293.18
  • Contract Info New Construction: No
  • General Property Info Waterview: No
  • General Property Info Fireplace: Yes
  • General Property Info Basement: No
  • General Property Info HOA: No
  • General Property Info Pool: No
  • Interior Sliding Door: Yes
  • WaterSewer Public Sewer: Yes
  • GreatFamily Room Sliding Door4: Yes
  • Exterior Balcony2: Yes
  • Garage Direct Entry: Yes
  • General Property Info Acreage: 0.28
  • General Property Info Lot Dimensions: 80 x 150
  • Location Middle School: TR Intr South
  • Interior Attic - Pull Down Stairs: Yes
  • Kitchen Newer: Yes
  • Cooling Central Air: Yes
  • Water Heater Electric2: Yes
  • ExteriorFence: Yes
  • Roof Shingled: Yes
  • Rooms Living Room: Yes
  • Lot Description Treed Lots: Yes
  • WaterSewer Public Water: Yes
  • Kitchen Floor - LinoleumVinyl4: Yes
  • Out Buildings Storage Shed: Yes
  • Exterior Lighting: Yes
  • Exterior Shed: Yes
  • Interior Attic: Yes
  • Interior Balcony: Yes
  • Interior French Doors: Yes
  • Interior Den: Yes
  • Included BlindsShades: Yes
  • Living Room Floor - WW Carpet7: Yes
  • Dining Room Floor - WW Carpet6: Yes
  • Living Room Fireplace - Gas7: Yes
  • ExteriorDeck: Yes
  • Parking Unpaved: Yes
  • Rooms Sitting: Yes
  • Parking Oversized2: Yes
  • GreatFamily Room Floor - WW Carpet4: Yes
  • Dining Room Sliding Door3: Yes
  • Interior Ceilings - Beamed: Yes
  • Lot Description Wooded: Yes
  • GreatFamily Room Fireplace - Electric7: Yes
  • Heating 2 Zoned Heat: Yes
  • Style 2 Story: Yes
  • Special Features: None

Interior Features

  • Basement: Crawl Space
  • Basement: No
  • Full Bathrooms: 2
  • Total Bedrooms: 2
  • Door Features: French Doors, Sliding Doors
  • Main Level Bathrooms: 1
  • Stories: 2
  • Appliances Included:Dishwasher: Yes
  • Appliances Included:Refrigerator: Yes
  • Basement:Crawl Space: Yes
  • Appliances Included:Dryer: Yes
  • Appliances Included:Washer: Yes
  • Other Rooms:Den2: Yes
  • Primary Bedroom:Floor - WW Carpet3: Yes

Exterior Features

  • Roof: Shingle
  • Fencing: Fence
  • Acres: 0.28
  • Waterfront: No
  • Exclusions: Personal Items
  • Exterior Features: Balcony, Lighting
  • Patio And Porch Features: Deck, Porch - Covered
  • Features Exterior:Porch Covered: Yes

Garage/Parking

  • Garage: Yes
  • Attached Garage: Yes
  • Garage Spaces: 1.0
  • Parking Features: Direct Access, Unpaved, Driveway
  • General Property Info:Garage: Yes
  • Parking Driveway: Yes
  • _pound_ AppliancesIncluded:Garage Door Opener: Yes

Utilities

  • Sewer: Public Sewer
  • Cooling: Central Air
  • Cooling Y N: Yes
  • Heating: Natural Gas, Hot Water, 2 Zoned Heat
  • HeatingYN: Yes
  • Water Source: Public
  • Heating:Natural Gas: Yes
  • Heating:Hot Water: Yes

Condo/Co-op/Association

  • Association: No

Schools

  • Middle Or Junior School: TR Intr South

Lot Info

  • Lot Dimensions: 80 x 150
  • Lot Size Sq Ft: 12196.8
  • Parcel #: 08-00837-0000-00029
  • Zoning Description: Residential, Single Family

Tax Info

  • Tax Year: 2024
  • Tax Annual Amount: 4982.0

MLS Schools

  • Elementary School: Washington St
  • High School: Toms River South

Ownership History

We collect this data history from publicly available records. To have your information removed, we recommend requesting removal directly through your county’s website.

Date Name Owned For Owner Type

Purchase Details

Listed on
May 3, 2025
Closed on
Jun 13, 2025
Sold by
Bought by
Seller's Agent
Thomas Channing
C21/ Action Plus Realty
Buyer's Agent
Jennifer Baldachino
Keller Williams Realty Monmouth/Ocean
List Price
$399,900
Sold Price
$435,000
Premium/Discount to List
$35,100
8.78%
Views
44
Current Estimated Value
$449,836

Home Financials for this Owner

Home Financials are based on the most recent Mortgage that was taken out on this home.
Estimated Appreciation
$14,836
Avg. Annual Appreciation
3.01%
Original Mortgage
$178,998
Interest Rate
0.0676%
Mortgage Type
New Conventional

Purchase Details

Listed on
Sep 5, 2013
Closed on
Dec 5, 2013
Sold by
Bought by
Seller's Agent
Judy Dye
Pecora Realtors
Buyer's Agent
Judith Pakay
C21/ Pacesetter Realty Group
Sold Price
$187,000

Home Financials for this Owner

Home Financials are based on the most recent Mortgage that was taken out on this home.
Avg. Annual Appreciation
7.59%

Purchase Details

Closed on
Oct 21, 1997
Sold by
Bought by
Source: Public Records
Create a Home Valuation Report for This Property
The Home Valuation Report is an in-depth analysis detailing your home's value as well as a comparison with similar homes in the area

Home Values in the Area

Source: Public Records

Average Home Value in this Area


Source: Public Records

Purchase History

We collect this data history from publicly available records. To have your information removed, we recommend requesting removal directly through your county’s website.

Date Buyer Sale Price Title Company
$435,000 Trident Abstract Title
$187,000 Fidelity National Title
$62,500 First American Title Ins Co
Source: Public Records

Mortgage History

We collect this data history from publicly available records. To have your information removed, we recommend requesting removal directly through your county’s website.

Date Status Borrower Loan Amount
Open $178,998
Source: Public Records

Property History

We collect this data history from publicly available records. To have your information removed, we recommend requesting removal directly through your county’s website.

Date Event Price List to Sale Price per Sq Ft Prior Sale
06/16/2025 06/16/25 Sold $435,000 +8.8% $319 / Sq Ft
05/15/2025 05/15/25 Pending -- -- --
05/03/2025 05/03/25 For Sale $399,900 +113.9% $293 / Sq Ft
12/05/2013 12/05/13 Sold $187,000 -- $137 / Sq Ft View Prior Sale
Source: MOREMLS (Monmouth Ocean Regional REALTORS®)

Tax History

We collect this data history from publicly available records. To have your information removed, we recommend requesting removal directly through your county’s website.

Year Tax Paid Tax Assessment Tax Assessment Total Assessment is a certain percentage of the fair market value that is determined by local assessors to be the total taxable value of land and additions on the property. Land Improvement
2026 $5,346 $273,600 $123,000 $150,600
2025 $5,346 $273,600 $123,000 $150,600
2024 $4,736 $273,600 $123,000 $150,600
2023 $4,566 $273,600 $123,000 $150,600
2022 $4,566 $273,600 $123,000 $150,600
2021 $4,321 $172,500 $66,800 $105,700
2020 $4,302 $172,500 $66,800 $105,700
2019 $4,116 $172,500 $66,800 $105,700
2018 $4,061 $172,500 $66,800 $105,700
2017 $4,026 $172,500 $66,800 $105,700
2016 $3,921 $172,500 $66,800 $105,700
2015 $3,773 $172,500 $66,800 $105,700
2014 $3,591 $172,500 $66,800 $105,700
Source: Public Records

Agents Affiliated with this Home

  • Section Image
  • Section Image
  • Section Image
See All Agents

Map

Source: MOREMLS (Monmouth Ocean Regional REALTORS®)

MLS Number: 22512910

MOREMLS (Monmouth Ocean Regional REALTORS®)

APN: 08-00837-0000-00029

Your Personal Tour Guide

Ask me questions while you tour the home.