
Alex Shnayder
Re/Max One Realty
(267) 573-8770
56 Total Sales
1 in Willow Grove
$375,000 Price
Estimated Value: $397,000 - $460,000
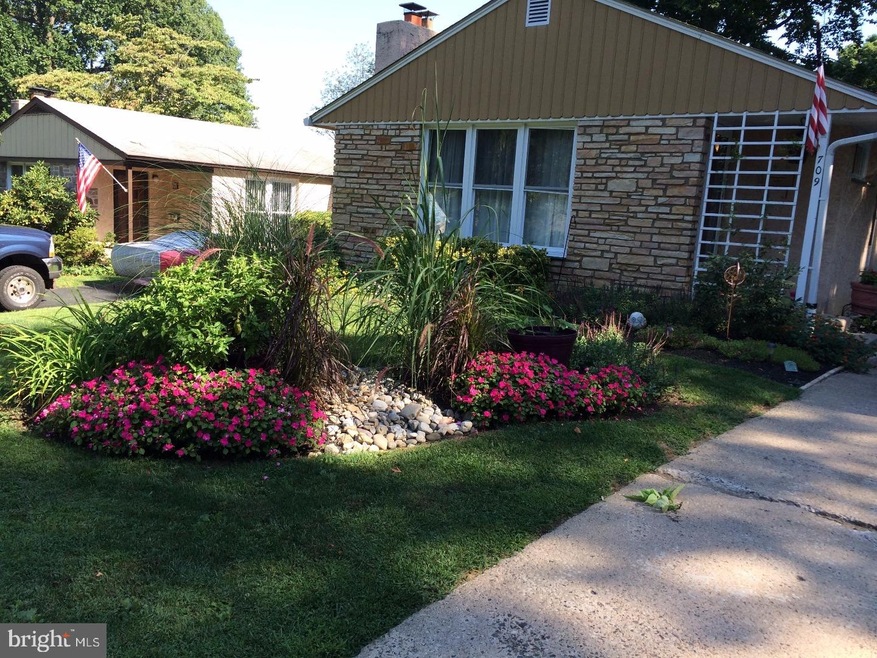
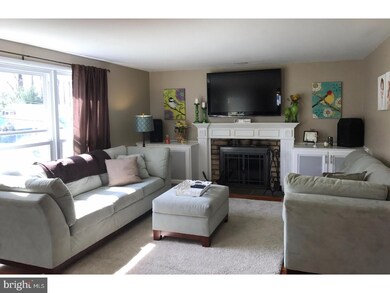
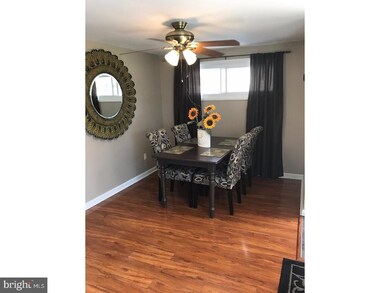
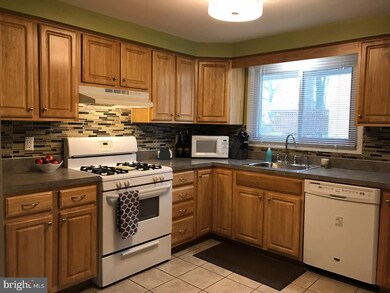
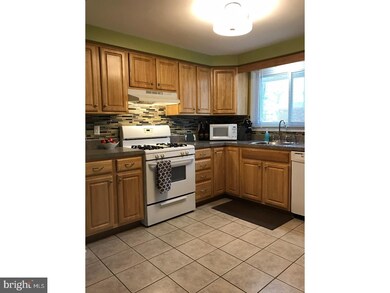
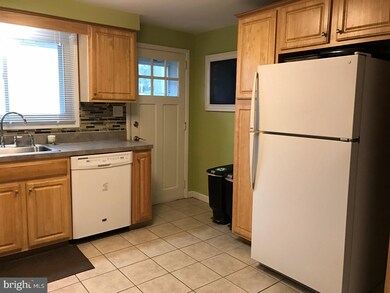
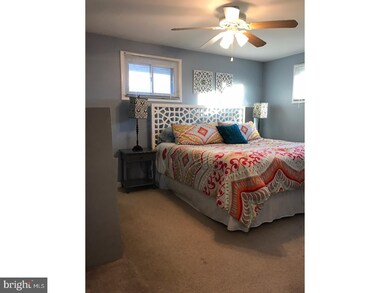
Fully updated Rancher on a quiet tree lined dead end street. This totally remodeled 3 bedroom 2 bath Ranch home with a fully finished walk up basement completed in 2013, in the sought after U Moreland School system is sure to please. Attention to detail through out including a recently added rear deck and ample sized storage shed with a fire pit for those chilly evenings complete your back yard experience. This freshly painted home with neutral carpets and Laminate floors with a tiled kitchen with glass tiled back splash and bath will make you feel right at home. Add a wood burning fireplace with built in surround cabinets and surround sound speakers, with an abundant amount of sunlight through the larger windows complete your living room. Rarely does turn key mean turn key. This one is, with a newer natural gas heater and central AC along with a hot water heater all installed in 2010 to the updated electrical system and and vinyl replacement windows installed in 2015, there is nothing left to do but pack your bags and move right in. For all your entertainment needs, the walk up basement of this lovely home with outside entrance is meticulously finished with a full bath with custom woodwork and cabinets through out. There is even an office with a full length closet, with ample storage, and mirrored sliding doors. Including an unfinished area for the basement work shop. So don't miss this rare opportunity to own this private, fully updated Ranch home.
Last Agent to Sell the Property
(215) 355-5565 homestarr@homestarrinc.com Homestarr Realty License #RS325176 Listed on: 04/06/2017
Last Buyer's Agent
(215) 355-5565 homestarr@homestarrinc.com Homestarr Realty License #RS325176 Listed on: 04/06/2017
We collect this data history from publicly available records. To have your information removed, we recommend requesting removal directly through your county’s website.
Alex Shnayder
Re/Max One Realty
(267) 573-8770
56 Total Sales
1 in Willow Grove
$375,000 Price
Dale Cosack
BHHS Fox & Roach -Yardley/Newtown
(267) 719-2425
118 Total Sales
1 in Willow Grove
$399,900 Price
Amber Noble
Keller Williams - Main Street
(848) 279-8837
75 Total Sales
1 in Willow Grove
$340,000 Price
Michael Saulino
Real of Pennsylvania
(484) 592-6063
105 Total Sales
1 in Willow Grove
$325,000 Price
Alexander Shulzhenko
Compass RE
(484) 603-6483
187 Total Sales
1 in Willow Grove
$428,000 Price
Adam Baldwin
Compass RE
(610) 200-6685
97 Total Sales
1 in Willow Grove
$460,000 Price
We collect this data history from publicly available records. To have your information removed, we recommend requesting removal directly through your county’s website.
| Date | Buyer | Sale Price | Title Company |
|---|---|---|---|
| -- | None Available | ||
| $274,000 | Cross Keys Abstract | ||
| $199,000 | None Available | ||
| $162,000 | -- |
We collect this data history from publicly available records. To have your information removed, we recommend requesting removal directly through your county’s website.
| Date | Status | Borrower | Loan Amount |
|---|---|---|---|
| Open | $244,505 | ||
| Previous Owner | $193,920 | ||
| Previous Owner | $145,800 |
We collect this data history from publicly available records. To have your information removed, we recommend requesting removal directly through your county’s website.
| Date | Event | Price | List to Sale | Price per Sq Ft |
|---|---|---|---|---|
| 05/12/2017 05/12/17 | Sold | $274,000 | -2.1% | $122 / Sq Ft |
| 04/11/2017 04/11/17 | Pending | -- | -- | -- |
| 04/06/2017 04/06/17 | For Sale | $279,900 | -- | $125 / Sq Ft |
We collect this data history from publicly available records. To have your information removed, we recommend requesting removal directly through your county’s website.
| Year | Tax Paid | Tax Assessment Tax Assessment Total Assessment is a certain percentage of the fair market value that is determined by local assessors to be the total taxable value of land and additions on the property. | Land | Improvement |
|---|---|---|---|---|
| 2026 | $6,377 | $120,850 | ||
| 2025 | $5,744 | $120,850 | ||
| 2024 | $5,744 | $120,850 | ||
| 2023 | $5,505 | $120,850 | $0 | $0 |
| 2022 | $5,178 | $120,850 | $0 | $0 |
| 2021 | $5,108 | $120,850 | $0 | $0 |
| 2020 | $4,940 | $120,850 | $0 | $0 |
| 2019 | $4,831 | $120,850 | $0 | $0 |
| 2018 | $4,831 | $120,850 | $0 | $0 |
| 2017 | $4,181 | $109,480 | $46,510 | $62,970 |
| 2016 | $4,139 | $109,480 | $46,510 | $62,970 |
| 2015 | $3,927 | $109,480 | $46,510 | $62,970 |
| 2014 | $3,927 | $109,480 | $46,510 | $62,970 |
Seller's Agent in 2017
Schaunn McKamey
Homestarr Realty
(267) 716-1774
9 Total Sales
Source: Bright MLS
MLS Number: 1003152517
APN: 59-00-15646-009
Disclaimer: Certain information contained herein is derived from information provided by parties other than Homes.com. All information provided is deemed reliable, but is not guaranteed to be accurate and should be independently verified.
The data relating to real estate for sale on this website appears in part through the BRIGHT Internet Data Exchange program, a voluntary cooperative exchange of property listing data between licensed real estate brokerage firms, and is provided by BRIGHT through a licensing agreement.
Listing information is from various brokers who participate in the Bright MLS IDX program and not all listings may be visible on the site.
The property information being provided on or through the website is for the personal, non-commercial use of consumers and such information may not be used for any purpose other than to identify prospective properties consumers may be interested in purchasing.
Some properties which appear for sale on the website may no longer be available because they are for instance, under contract, sold or are no longer being offered for sale.
Property information displayed is deemed reliable but is not guaranteed.
Copyright 2026 Bright MLS, Inc.
Ask me questions while you tour the home.